
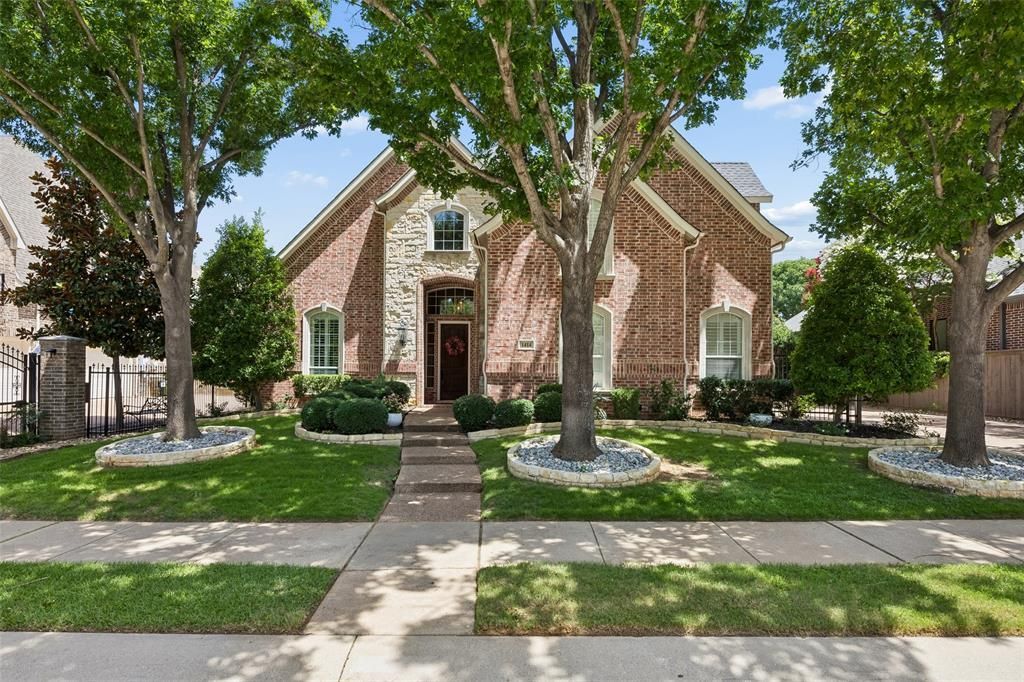
BEDS5
BATHS4 full 1 partial
SQUARE FEET4,072
MLS#21315701
STATUSActive
PROPERTY TYPEResidential - Single Family
SUBDIVISIONTimarron Add
SCHOOLCarroll ISD
Property Description
Located in Southlake’s desirable Timarron community, this 4,072 sq. ft. residence offers 5 bedrooms and 4.5 bathrooms with a flexible floor plan. The first floor features a private primary suite, an additional bedroom, and a dedicated office, offering practical space for a variety of living needs.The open living area includes a fireplace and custom built-ins, connecting to a kitchen with granite countertops and a center island. Upstairs, a spacious game room is joined by three additional bedrooms, providing additional living and bedroom space.The property also includes a gunite in-ground pool, 3-car garage, and gated driveway. Timarron features a golf course within the community, along with convenient access to walking trails, parks, Southlake amenities, and Carroll ISD.The property is currently leased at $8,500 per month through April 30, 2027, and is being offered subject to the existing lease terms.
Property Features
Property Type: Residential - Single Family
Cooling: Ceiling Fan(s), Central Air, Electric
Fireplaces: 1
Garage: 3 car attached
Heating: Central, Electric
Home Style: Traditional
Lot Size: 0.24 Acres
Year Built: 2001
Amenities
Built-in Features
Decorative Lighting
Double Vanity
Feature Descriptions
Appliances: Dishwasher, Refrigerator
Days on Site: 71
Exterior: Brick, Frame
Fireplace: Living Room, Wood Burning
Flooring: Carpet, Ceramic Tile, Wood
HOA Fee: 1400/ Annually
Parcel#: 07291124
Parking: Garage Door Opener, Garage Faces Side
Parking Notes: Garage Door Opener, Garage Faces Side
Pool: Gunite, In Ground
Swimming Pool: Yes
Utilities: All Weather Road, Asphalt, Cable Available, City Sewer
Local Schools
Elementary School: Oldunion
School District: Carroll ISD
Listed By / Shown By
Listed By
Agency Name: LUXE INTERNATIONAL REALTY GROUP LLC
Agent Name: Susan Lee
Shown By
Agency Title: Kelly, Realtors
Agency Phone: (254) 741-1500
Agency Email: info@kellyrealtors.com
Agency Text: (254) 717-6447

Estimate Your Payment
Estimated Payment
$ 3,395.75 per month $3,002.29 Principal & Interest $0.00 Property Tax (data not provided by mls) $393.46 Homeowner's Insurance
1414 Monarch Way | MLS# 21315701
This single family home located at 1414 Monarch Way, Southlake, TX 76092 is currently listed for sale with an asking price of $1,349,000. This property was built in 2001 and has 5 bedrooms and 4 full and 1 partial baths with 4072 sq. ft. Monarch Way is located in the Timarron Add subdivision within the Carroll ISD school district. Search Timarron Add real estate on www.kellyrealtors.com today.