
BEDS5
BATHS4 full 1 partial
SQUARE FEET4,734
MLS#21414900
STATUSActive
PROPERTY TYPEResidential - Single Family
SUBDIVISIONCasa Linda Estates
SCHOOLDallas ISD
Property Description
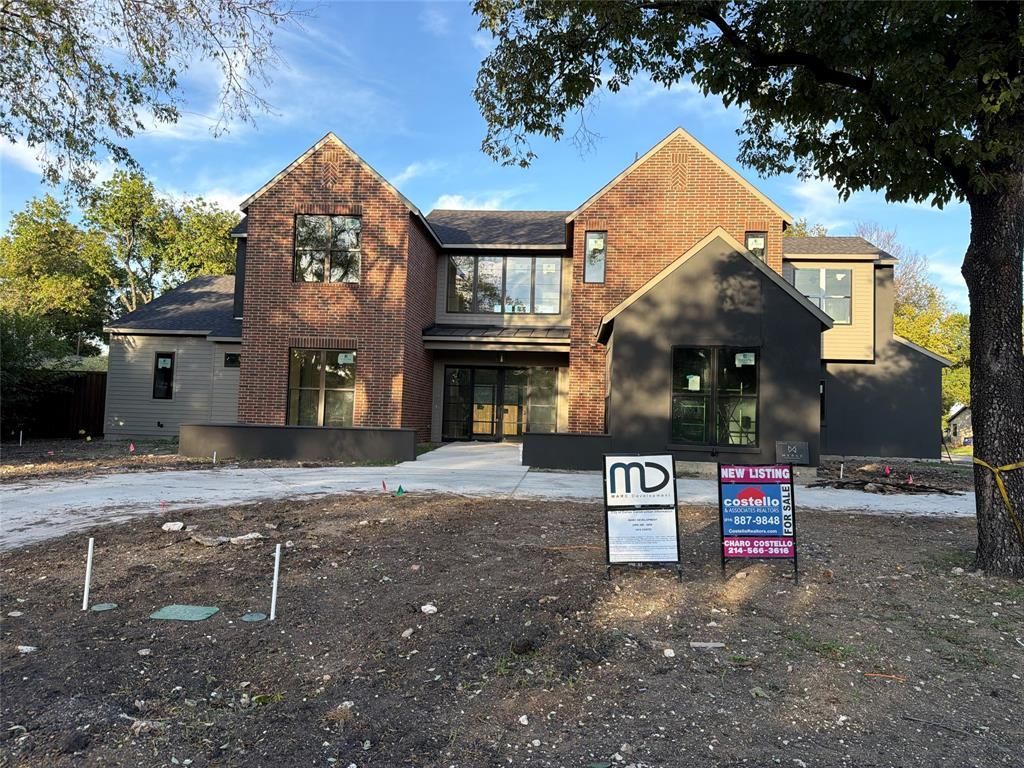
New construction transitional architecture home on an expansive corner lot of over half an acre. This transitional-style home pairs modern luxury with timeless charm, featuring striking steel-and-glass entry doors, herringbone hardwood flooring in the foyer, and hardwood floors throughout.The open-concept kitchen is designed for entertaining, with a large quartz island, Café stainless steel appliances, a professional six-burner gas range with griddle and double ovens, and a second refrigerator. The spacious scullery adds abundant cabinetry, a sink, generous counter space, a side-by-side refrigerator & freezer, and a large walk-in pantry. A window-filled semi-formal dining room offers built-in cabinetry and wine storage, with additional wine storage along the stairway. The private downstairs primary suite features a high vaulted ceiling, a modern wood-paneled accent wall, and views of the oversized backyard. Sliding glass doors open to the covered patio, where remote-controlled retractable screens add comfort. The spa-inspired bath includes a separate tub and shower, while the customized walk-in closet offers washer and dryer connections. A second downstairs bedroom includes an ensuite bath. The spacious living room centers on a cast-stone fireplace with floating shelves and built-in cabinetry. Upstairs, custom steel stair balusters, teardrop pendant lighting, and a mirrored landing leed to a generous game room with built-ins, a large laundry room, and bedrooms with walk-in closets. Enjoy indoor-outdoor living on the covered back porch, complete with remote-controlled screens and a built-in Blaze gas grill. Professionally landscaped grounds, LED recessed lighting, Low-E tilt-in windows. Ample 3-car garage with trackless EGDO. A 2-10 builder’s warranty is included. Thoughtfully designed with refined finishes and generous indoor and outdoor living spaces, this Casa Linda Estates home offers a distinctive setting and an exceptional array of amenities.
Property Features
Property Type: Residential - Single Family
Cooling: Ceiling Fan(s), Central Air, Electric, ENERGY STAR Qu
Fireplaces: 1
Garage: 3 car attached
Heating: Central, ENERGY STAR Qualified Equipment, Natural Ga
Home Style: Traditional
Lot Size: 0.52 Acres
Roof Type: Composition
Year Built: 2026
Amenities
Built-in Features
Cathedral Ceiling(s)
Decorative Lighting
Double Vanity
Dry Bar
Eat-in Kitchen
Kitchen Island
Open Floorplan
Pantry
Vaulted Ceiling(s)
Walk-In Closet(s)
Second Primary Bedroom
Covered Patio/Porch
Gas Grill
Rain Gutters
Lighting
Outdoor Grill
Feature Descriptions
Appliances: Built-in Gas Range, Built-in Refrigerator, Dishwasher, Disposal, Electric Oven, Microwave, Tankless Water Heater, Vented Exhaust Fan
Body of Water: White Rock
Days on Site: 3
Exterior: Brick, Siding, Stucco
Fencing: Wood
Fireplace: Gas, Gas Starter, Glass Doors, Living Room
Flooring: Ceramic Tile, Hardwood
Lot: Corner Lot, Sprinkler System
Lot Dimensions: 126X174
Parcel#: 00000375052000000
Parking: Garage Door Opener, Garage Faces Side, Side By Side
Parking Notes: Garage Door Opener, Garage Faces Side, Side By Side
Utilities: Alley, Asphalt, Cable Available, City Sewer, City Water
Room Sizes
Living Room: 20.00 x 20.00 Level - 1
Kitchen: 20.00 x 13.00 Level - 1
Dining Room: 15.00 x 14.00 Level - 1
Office: 13.00 x 11.00 Level - 1
Bedroom-Primary: 18.00 x 15.00 Level - 1
Bedroom-2nd Primary: 12.00 x 12.00 Level - 1
Bedroom: 14.00 x 12.00 Level - 2
Bedroom: 14.00 x 12.00 Level - 2
Bedroom: 12.00 x 12.00 Level - 2
Game Room: 20.00 x 20.00 Level - 2
Utility Room: 10.00 x 7.00 Level - 2
Mud Room: 21.00 x 8.00 Level - 1
Local Schools
Elementary School: Reinhardt
School District: Dallas ISD
Listed By / Shown By
Listed By
Agency Name: Costello & Associates
Agency Contact: 214-887-9848
Agent Name: Charo Costello
Shown By
Agency Title: Kelly, Realtors
Agency Phone: (254) 741-1500
Agency Email: info@kellyrealtors.com
Agency Text: (254) 717-6447

Estimate Your Payment
Estimated Payment
$ 5,029.43 per month $4,446.68 Principal & Interest $0.00 Property Tax (data not provided by mls) $582.75 Homeowner's Insurance
1414 Corto Drive | MLS# 21414900
This single family home located at 1414 Corto Drive, Dallas, TX 75218 is currently listed for sale with an asking price of $1,998,000. This property was built in 2026 and has 5 bedrooms and 4 full and 1 partial baths with 4734 sq. ft. Corto Drive is located in the Casa Linda Estates subdivision within the Dallas ISD school district. Search Casa Linda Estates real estate on www.kellyrealtors.com today.