
BEDS4
BATHS2 full 1 partial
SQUARE FEET2,364
MLS#21395509
STATUSActive
PROPERTY TYPERental - Single Family
SUBDIVISIONBethany Creek Estates Ph B
SCHOOLAllen ISD
Property Description
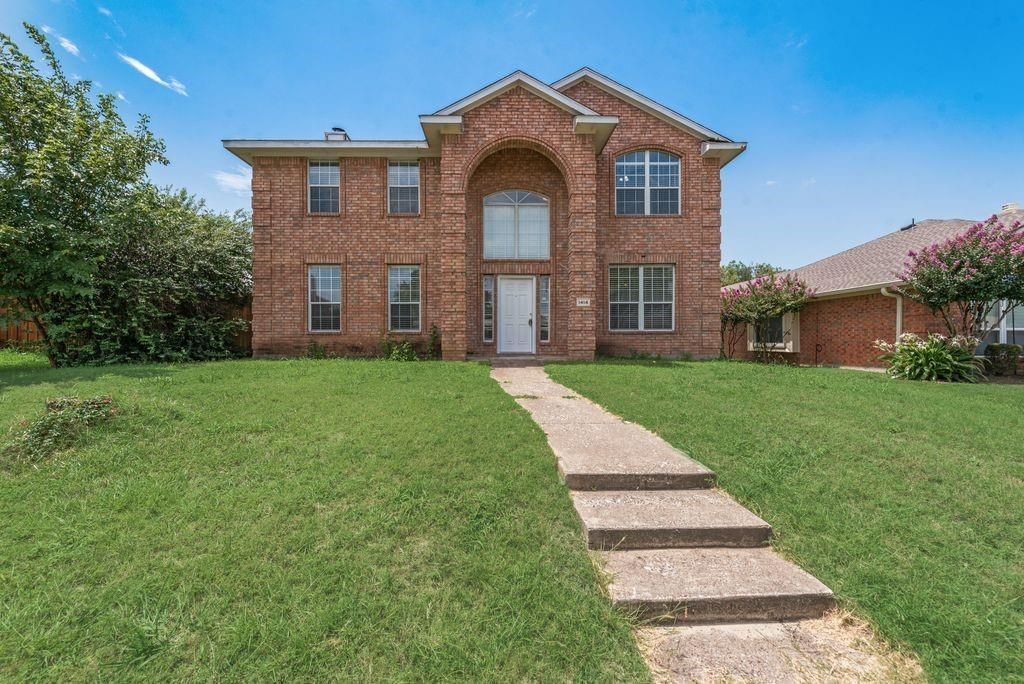
Beautiful 2-Story Home in Allen ISD Welcome to this beautiful north-facing 2-story home in a highly desirable Allen neighborhood, offering 4 bedrooms, 2.5 bathrooms, and no HOA! Located within award-winning Allen ISD, this home features a functional floor plan, spacious living areas, and abundant natural light throughout.The inviting interior showcases elegant formal living and dining rooms, a convenient powder bath, and a warm, welcoming family room with a cozy fireplace. The family room flows seamlessly into the spacious kitchen, featuring NEW lighting, ample cabinetry, a large pantry, and a bright breakfast area—perfect for everyday living and entertaining.Upstairs, all four bedrooms provide added privacy, including an oversized primary suite with plenty of room to relax and unwind. The generously sized secondary bedrooms offer flexibility for family, guests, or a home office.Step outside to the large backyard, offering endless possibilities for outdoor gatherings, gardening, or creating your own private retreat.Enjoy a convenient location near parks, scenic trails, Joe Farmer Recreation Center, shopping, dining, and major commuting routes. With its desirable location, spacious layout.
Property Features
Property Type: Rental - Single Family
Cooling: Ceiling Fan(s), Central Air, Electric
Fireplaces: 1
Garage: 2 car attached
Heating: Central
Home Style: Traditional
Lot Size: 0.17 Acres
Roof Type: Composition
Year Built: 1999
Amenities
Cable TV Available
Decorative Lighting
Rain Gutters
Feature Descriptions
Appliances: Dishwasher, Disposal, Electric Cooktop, Microwave, Plumbed For Gas in Kitchen
Community Features: Other
Days on Site: 29
Exterior: Brick, Frame
Fencing: Wood
Fireplace: Living Room
Flooring: Carpet, Laminate, Tile
Parcel#: R396200H00501
Parking: Garage Door Opener
Parking Notes: Garage Door Opener
Pets Allowed: Yes Pets Allowed, Breed Restrictions, Call, Cats OK, Dogs OK, Number Limit, Size Limit
Security: Burglar, Smoke Detector(s)
Utilities: City Sewer, City Water, Concrete, Curbs
Room Sizes
Bedroom-Primary: 18.00 x 14.00 Level - 2
Bedroom: 10.00 x 10.00 Level - 2
Bedroom: 11.00 x 11.00 Level - 2
Bedroom: 10.00 x 11.00 Level - 2
Family Room: 16.00 x 14.00 Level - 1
Kitchen: 11.00 x 10.00 Level - 1
Living Room: 11.00 x 15.00 Level - 1
Breakfast Room: 8.00 x 12.00 Level - 1
Dining Room: 11.00 x 13.00 Level - 1
Bath-Primary: 11.00 x 5.00 Level - 2
Bath-Half: 4.00 x 2.00 Level - 1
Local Schools
Elementary School: Bolin
School District: Allen ISD
Listed By / Shown By
Listed By
Agency Name: Texas Properties
Agency Contact: 469-701-1240
Agent Name: Saman Ilangasinghe
Shown By
Agency Title: Kelly, Realtors
Agency Phone: (254) 741-1500
Agency Email: info@kellyrealtors.com
Agency Text: (254) 717-6447

1414 Berkley Road | MLS# 21395509
This property located at 1414 Berkley Road, Allen, TX 75002 is currently listed for rent with an asking price of $2,795 / Monthly. Berkley Road is located within the Allen ISD school district. Search Allen real estate on www.kellyrealtors.com today.