
BEDS3
BATHS3 full
SQUARE FEET2,316
MLS#1997283
STATUSPending
PROPERTY TYPEResidential - Single Family
SUBDIVISIONEDEN
SCHOOLNorth East ISD
Property Description
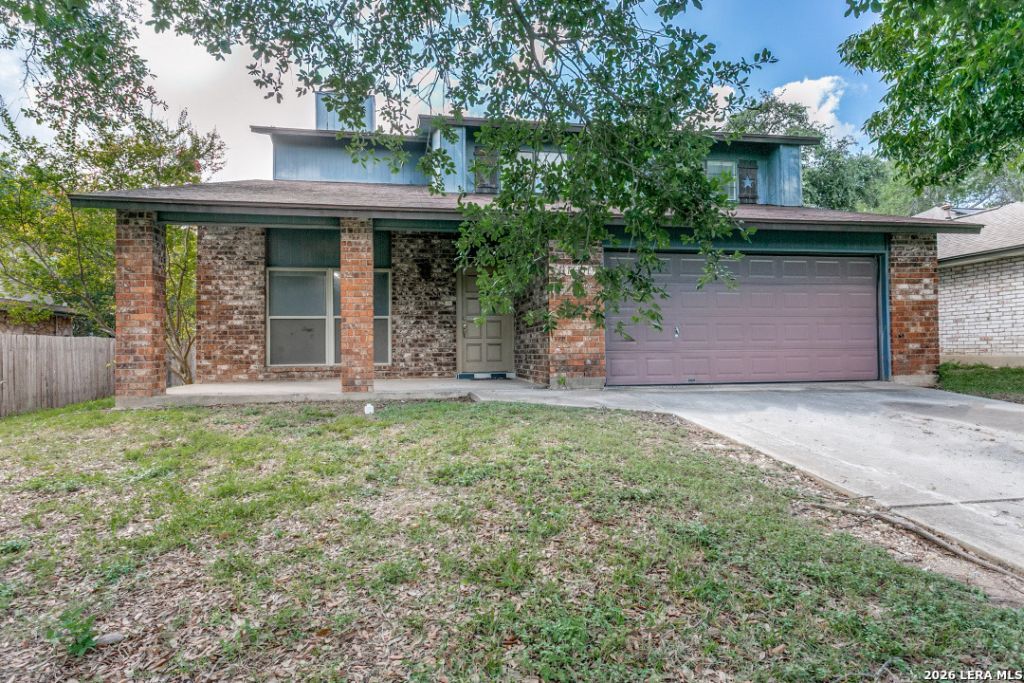
Welcome to 14131 Shire Oak, where you can own a full-sized family home with a private pool for a fraction of the cost! Listed at an incredible $250,000 (well below the county appraisal of $340,000), this home offers the perfect canvas to customize to your taste over time while living comfortably from day one. The home features a central AC unit replaced in 2022, alongside a freshly updated kitchen equipped with a brand-new stove and microwave. Step out back to your own private retreat highlighting a beautifully maintained, crystal-clear pool in excellent shape. Best of all, the propertys solid condition means it should easily qualify for FHA or VA financing. Schedule your tour today and lock in incredible value in a great neighborhood!
Property Features
Property Type: Residential - Single Family
Cooling: One Central
Fenced: Yes
Fireplaces: 2
Fuel Type: Electric
Heating: Central
Home Style: Two Story, Traditional
Lot Size: 0.19 Acres
Roof Type: Heavy Composition
Stories: 2.0
Taxes: $7,760
Year Built: 1979
Feature Descriptions
Builder Name: Unknown
Currenty Leased: No
Days on Site: 12
Energy Efficient: Ceiling Fans
Exterior: Patio Slab, Covered Patio, Privacy Fence, Mature Trees
Exterior: Brick, Siding
Fireplace: Two
Flooring: Ceramic Tile, Wood, Laminate
Foundation: Slab
HOA Mandatory: No
Improvements: Street Paved, Curbs, Sidewalks
Inclusions: Stove/Range, Dishwasher
Interior: Two Living Area, Separate Dining Room, Two Eating Areas, Breakfast Bar, Walk-In Pantry, Game Room, Utility Room Inside
Neighborhood Amenities: None
Parking: Two Car Garage, Attached
Pool/Spa: In Ground Pool
Supplier - Electric: CPS
Supplier - Garbage: CITY
Supplier - Sewer: SAWS
Supplier - Water: SAWS
Swimming Pool: Yes
Tax By Multiple Counties: No
Type: Single Family Detached
Water/Sewer: Water System, Sewer System
Windows: None Remain
Room Sizes
Bedroom 2: 14 X 12
Bedroom 3: 13 X 12
Kitchen: 12 X 10
Dining Room: 15 X 14
Living Room: 16 X 14
Local Schools
High School: Macarthur
Middle School: Driscoll
Elementary School: Wetmore Elementary
School District: North East ISD
Listed By / Shown By
Listed By
Agency Name: One2Three Realty
Agency Phone: (210) 742-1657
Shown By
Agency Title: Kelly, Realtors
Agency Phone: (254) 741-1500
Agency Email: info@kellyrealtors.com
Agency Text: (254) 717-6447

Estimate Your Payment
Estimated Payment
$ 1,275.97 per month $556.39 Principal & Interest $646.67 Property Tax $72.92 Homeowner's Insurance
14131 Shire Oak St | MLS# 1997283
This single family home located at 14131 Shire Oak St, San Antonio, TX 78247 is currently listed for sale with an asking price of $250,000. This property was built in 1979 and has 3 bedrooms and 3 full baths with 2316 sq. ft. Shire Oak St is located in the EDEN subdivision within the North East ISD school district. Search EDEN real estate on www.kellyrealtors.com today.