
BEDS4
BATHS3 full
SQUARE FEET2,468
MLS#21336526
STATUSActive
PROPERTY TYPERental - Single Family
SUBDIVISIONBridgewater Ph 1a
SCHOOLMidlothian ISD
Property Description
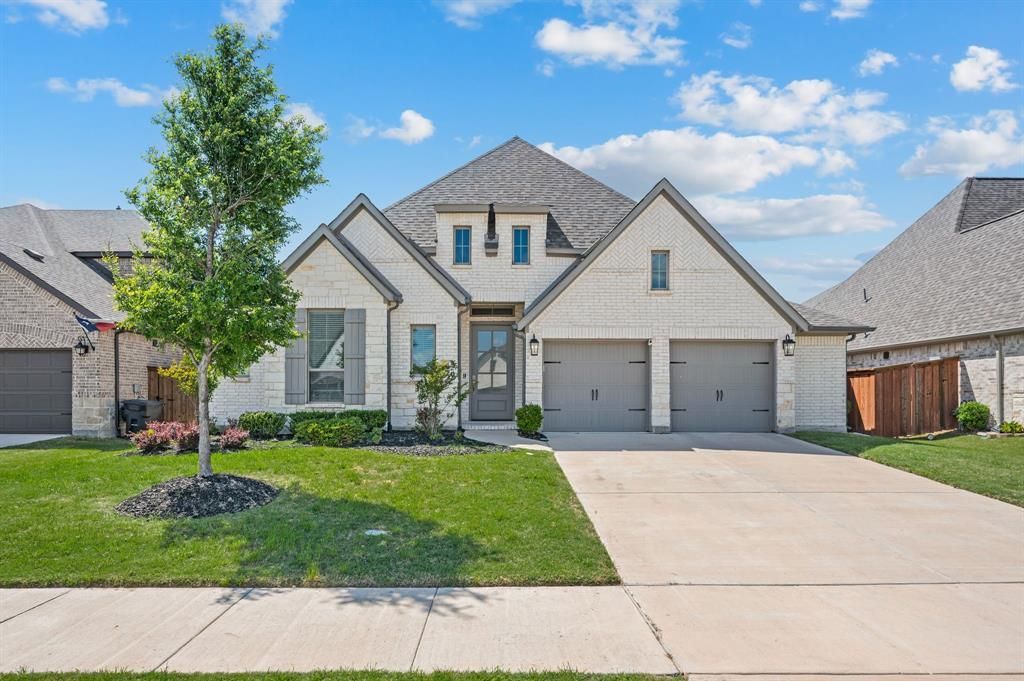
Beautifully designed Perry Custom Build Home featuring 4 bedrooms and 3 full bathrooms, a grand entry with soaring 12-foot ceilings, and a private game room with French doors. The open-concept kitchen, dining, and family room offer a bright, spacious layout with a wall of windows and a cozy wood mantel fireplace. The kitchen includes a 5-burner gas cooktop and a large island with seating—perfect for entertaining.The primary suite is a relaxing retreat with a 12-foot ceiling, dual vanities, garden tub, separate glass-enclosed shower, and two walk-in closets. Additional highlights include abundant storage, a mudroom, and a tandem three-car garage.Located in the heart of Midlothian with convenient access to shopping and dining, this home offers comfort, elegance, style, and everyday practicality.
Property Features
Property Type: Rental - Single Family
Cooling: Ceiling Fan(s), Central Air
Fireplaces: 1
Garage: 3
Heating: Electric
Lot Size: 0.16 Acres
Roof Type: Composition
Year Built: 2023
Amenities
Chandelier
Decorative Lighting
Double Vanity
Eat-in Kitchen
Flat Screen Wiring
High Speed Internet Available
Feature Descriptions
Appliances: Built-in Gas Range
Community Features: Club House, Community Pool, Community Sprinkler, Curbs, Greenbelt, Jogging Path/Bike Path, Park, Sidewalks
Days on Site: 2
Fireplace: Decorative
Flooring: Carpet, Ceramic Tile
Laundry: Electric Dryer Hookup, Utility Room, Dryer Hookup, Washer Hookup
Parcel#: 297866
Parking: Garage, Garage Door Opener, Garage Faces Front, Tandem
Parking Notes: Garage, Garage Door Opener, Garage Faces Front, Tande
Pets Allowed: No Pets Allowed
Security: Security System, Smoke Detector(s)
Swimming Pool: Yes
Utilities: MUD Sewer, MUD Water
Room Sizes
Bedroom-Primary: 17.00 x 13.00 Level - 1
Bedroom: 13.00 x 12.00 Level - 1
Bedroom: 13.00 x 12.00 Level - 1
Bedroom: 13.00 x 11.00 Level - 1
Bath-Full: 9.00 x 5.00 Level - 1
Bath-Full: 9.00 x 5.00 Level - 1
Kitchen: 24.00 x 10.00 Level - 1
Utility Room: 9.00 x 7.00 Level - 1
Dining Room: 10.00 x 11.00 Level - 1
Living Room: 22.00 x 17.00 Level - 1
Local Schools
Elementary School: Longbranch
School District: Midlothian ISD
Listed By / Shown By
Listed By
Agency Name: Phelps Realty Group, LLC
Agency Contact: 817-999-2211
Agent Name: Deanna Hill
Shown By
Agency Title: Kelly, Realtors
Agency Phone: (254) 741-1500
Agency Email: info@kellyrealtors.com
Agency Text: (254) 717-6447

1413 Inlet Trail | MLS# 21336526
This property located at 1413 Inlet Trail, Midlothian, TX 76065 is currently listed for rent with an asking price of $3,800 / Monthly. Inlet Trail is located within the Midlothian ISD school district. Search Midlothian real estate on www.kellyrealtors.com today.