
BEDS4
BATHS3 full 1 partial
SQUARE FEET3,329
MLS#21316446
STATUSActive
PROPERTY TYPEResidential - Single Family
SUBDIVISIONHolly Park
SCHOOLTyler ISD
Property Description
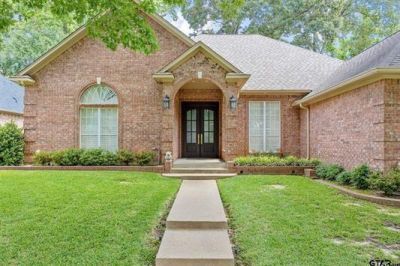
A wonderful blend of space, comfort, and location, this home is a must-see! Beautiful custom 4-bedroom, 3.5-bath home offering 3,329 sq ft in the highly sought-after Hollytree subdivision. This spacious property features a formal living room and dining room, along with a warm and inviting family room complete with a wet bar and fireplace, perfect for entertaining.The island kitchen boasts a breakfast bar and a large eat-in dining area, ideal for everyday living. The split primary suite provides privacy and includes a luxurious bath with double sinks, a soaking tub, separate shower, and a generous walk-in closet. Lovely 4th bedroom has an en-suite bath.Step outside to an ample backyard shaded by mature trees, featuring a patio perfect for relaxing or hosting gatherings. This home offers exceptional storage in each bedroom with custom shelving and cabinets in the study or 2nd bedroom. A 3 car garage with lots of storage with side entrance.
Property Features
Property Type: Residential - Single Family
Cooling: Ceiling Fan(s), Central Air, Electric
Fireplaces: 1
Garage: 3 car attached
Heating: Central, Natural Gas
Home Style: Traditional
Lot Size: 0.28 Acres
Roof Type: Composition
Year Built: 1997
Amenities
Built-in Features
Cable TV Available
Decorative Lighting
Eat-in Kitchen
High Speed Internet Available
In-Law Suite Floorplan
Kitchen Island
Vaulted Ceiling(s)
Walk-In Closet(s)
Wet Bar
Covered Patio/Porch
Rain Gutters
Feature Descriptions
Appliances: Dishwasher, Disposal, Electric Cooktop, Electric Oven, Electric Range, Gas Water Heater, Double Oven, Refrigerator
Days on Site: 64
Exterior: Brick
Fencing: Wood
Fireplace: Decorative, Family Room
Flooring: Carpet, Tile, Wood
HOA Fee: 100/ Annually
Lot: Few Trees, Lrg. Backyard Grass, Subdivision
Lot Dimensions: 96 x 125
Parcel#: R112558
Parking: Concrete, Driveway, Garage Door Opener, Garage Faces Side, Workshop in Garage
Parking Notes: Concrete, Driveway, Garage Door Opener, Garage Faces
Patio/Porch: Covered
Utilities: Asphalt, City Sewer, City Water, Curbs, Electricity Connected, Individual Water Meter, Phone Available, Underground Utilities
Window: Shutters
Room Sizes
Living Room: 17.00 x 17.00 Level - 1
Family Room: 17.00 x 22.00 Level - 1
Bedroom-Primary: 17.00 x 20.00 Level - 1
Guest Suite: 12.00 x 15.00 Level - 1
Bedroom: 11.00 x 14.00 Level - 1
Bedroom: 17.00 x 17.00 Level - 1
Dining Room: 12.00 x 16.00 Level - 1
Kitchen: 12.00 x 18.00 Level - 1
Breakfast Room: 11.00 x 13.00 Level - 1
Laundry: 8.00 x 8.00 Level - 1
Local Schools
Elementary School: Dr. Bryan Jack
School District: Tyler ISD
Listed By / Shown By
Listed By
Agency Name: Cathy Shipp & Associates
Agency Contact: 903-561-9366
Agent Name: Jennifer Sanders
Shown By
Agency Title: Kelly, Realtors
Agency Phone: (254) 741-1500
Agency Email: info@kellyrealtors.com
Agency Text: (254) 717-6447

Estimate Your Payment
Estimated Payment
$ 1,749.48 per month $1,546.77 Principal & Interest $0.00 Property Tax (data not provided by mls) $202.71 Homeowner's Insurance
1413 Holly Creek Drive | MLS# 21316446
This single family home located at 1413 Holly Creek Drive, Tyler, TX 75703 is currently listed for sale with an asking price of $695,000. This property was built in 1997 and has 4 bedrooms and 3 full and 1 partial baths with 3329 sq. ft. Holly Creek Drive is located in the Holly Park subdivision within the Tyler ISD school district. Search Holly Park real estate on www.kellyrealtors.com today.