
BEDS3
BATHS2 full
SQUARE FEET1,700
MLS#21277501
STATUSActive Option Contract
PROPERTY TYPEResidential - Single Family
SUBDIVISIONValley View #2
SCHOOLHillsboro ISD
Property Description
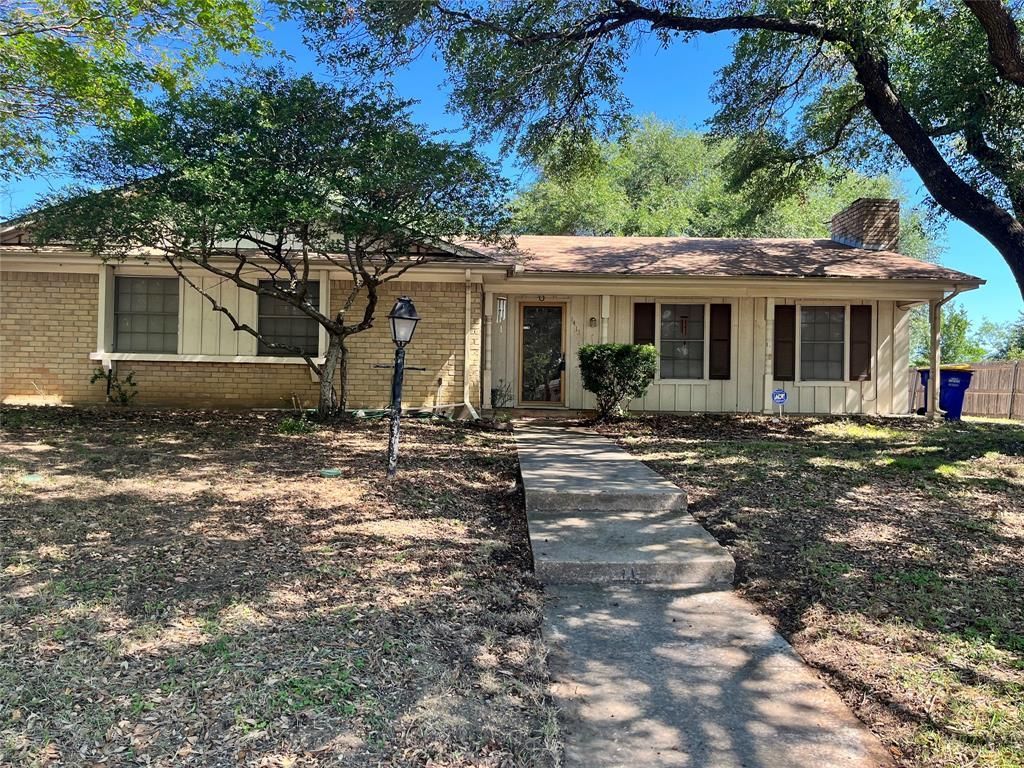
Great opportunity in Hillsboro! This single-story 3-bedroom, 2-bath home offers approximately 1,700 square feet on a generous quarter-acre lot. The flexible floor plan includes an eat-in kitchen, spacious living room with a wood-burning fireplace and skylights, plus two bonus rooms that can serve as a home office, hobby room, playroom, or additional living space. The primary suite includes an ensuite bath and walk-in closet, while the secondary bedrooms also offer walk-in closets. Covered parking includes an attached garage and detached carport. This home needs TLC and cosmetic updates but offers great potential for a buyer ready to add their personal touch and build equity. Seller is very motivated and will consider all reasonable offers. Seller is offering $5,000 toward buyer closing costs. This is a great value with strong potential for an owner-occupant or investor.
Property Features
Property Type: Residential - Single Family
Cooling: Ceiling Fan(s), Central Air
Fireplaces: 1
Garage: 1
Heating: Central
Lot Size: 0.25 Acres
Roof Type: Composition
Year Built: 1978
Amenities
Chandelier
Eat-in Kitchen
Kitchen Island
Pantry
Walk-In Closet(s)
Feature Descriptions
Appliances: Other
Days on Site: 67
Fireplace: Brick, Gas Starter, Living Room, Wood Burning
Laundry: Full Size W/D Area
Parcel#: 115121
Parking: Garage, Lighted, Off Street
Parking Notes: Garage, Lighted, Off Street
Utilities: City Sewer, City Water, Individual Gas Meter, Individual Water Meter
Room Sizes
Bedroom-Primary: 12.00 x 12.00 Level - 1
Bedroom: 10.00 x 10.00 Level - 1
Bedroom: 10.00 x 10.00 Level - 1
Living Room: 12.00 x 14.00 Level - 1
Den: 10.00 x 10.00 Level - 1
Local Schools
Elementary School: Hillsboro
School District: Hillsboro ISD
Listed By / Shown By
Listed By
Agency Name: HBL, Realtors
Agency Contact: 903-786-6063
Agent Name: Dahlia Johnson
Shown By
Agency Title: Kelly, Realtors
Agency Phone: (254) 741-1500
Agency Email: info@kellyrealtors.com
Agency Text: (254) 717-6447

Estimate Your Payment
Estimated Payment
$ 478.27 per month $422.86 Principal & Interest $0.00 Property Tax (data not provided by mls) $55.42 Homeowner's Insurance
1413 Alford Drive | MLS# 21277501
This single family home located at 1413 Alford Drive, Hillsboro, TX 76645 is currently listed for sale with an asking price of $189,999. This property was built in 1978 and has 3 bedrooms and 2 full baths with 1700 sq. ft. Alford Drive is located in the Valley View #2 subdivision within the Hillsboro ISD school district. Search Valley View #2 real estate on www.kellyrealtors.com today.