
BEDS4
BATHS2 full
SQUARE FEET2,017
MLS#21344042
STATUSActive
PROPERTY TYPEResidential - Single Family
SUBDIVISIONLost Creek Ranch Ph 3
SCHOOLAllen ISD
Property Description
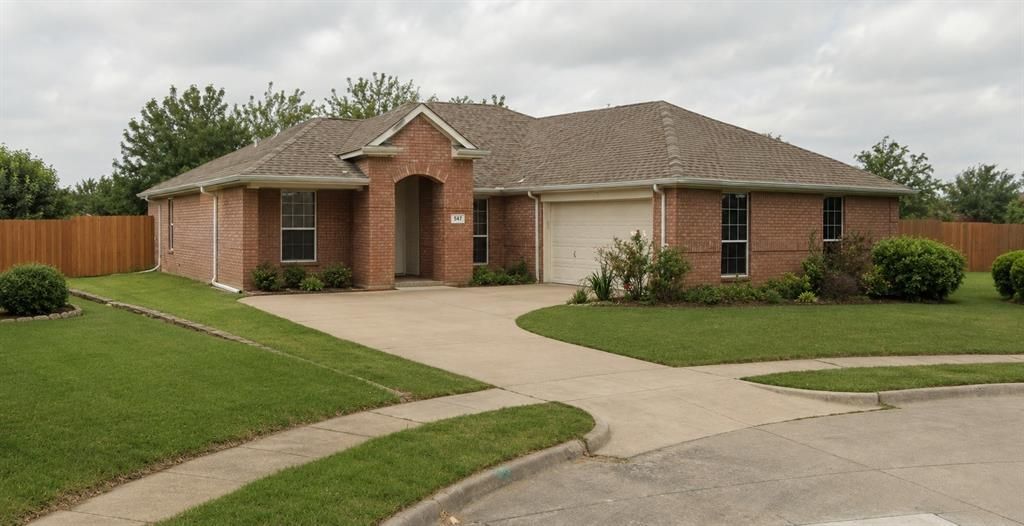
Great location in Allen! Meticulously maintained 4-bedroom, 2-bathroom home situated on a desirable cul-de-sac lot in the prestigious Lost Creek Ranch community. Offering 2,017 square feet of move-in-ready living space within highly acclaimed Allen ISD, this exceptional home features fresh interior paint, a new roof (2022), updated HVAC system (2022), an epoxy-coated garage floor, granite countertops, and a beautifully remodeled primary bathroom. Enjoy the convenience of no carpet throughout, a chef's dream pantry, and unique double doors leading from the kitchen to the front of the home. The immaculate exterior reflects the pride of ownership found throughout the property. Residents enjoy outstanding community amenities, including a private neighborhood park, playground, walking trails, and a refreshing community pool. Conveniently located near Highway 75, Highway 121, shopping, dining, and entertainment, this home offers the perfect blend of comfort, style, and convenience. Don't miss this rare opportunity to own a beautifully updated home in one of Allen's most sought-after neighborhoods.
Property Features
Property Type: Residential - Single Family
Fireplaces: 1
Garage: 2 car attached
Lot Size: 0.29 Acres
Year Built: 2004
Amenities
Kitchen Island
Feature Descriptions
Appliances: Dishwasher, Disposal, Electric Cooktop, Electric Oven
Fireplace: Family Room
HOA Fee: 319/ Semi-Annual
Parcel#: R81860ZZ01801
Parking: Garage Door Opener, Garage Faces Side
Parking Notes: Garage Door Opener, Garage Faces Side
Utilities: City Water
Room Sizes
Bedroom-Primary: 1.00 x 1.00 Level - 1
Bedroom-2nd Primary: 1.00 x 1.00 Level - 1
Bedroom: 1.00 x 1.00 Level - 1
Bedroom: 1.00 x 1.00 Level - 1
Bedroom: 1.00 x 1.00 Level - 1
Living Room: 1.00 x 1.00 Level - 1
Local Schools
Elementary School: Marion
School District: Allen ISD
Listed By / Shown By
Listed By
Agency Name: Keller Williams Realty DPR
Agency Contact: 972-251-0297
Agent Name: Melissa Bui
Shown By
Agency Title: Kelly, Realtors
Agency Phone: (254) 741-1500
Agency Email: info@kellyrealtors.com
Agency Text: (254) 717-6447

Estimate Your Payment
Estimated Payment
$ 1,076.38 per month $951.66 Principal & Interest $0.00 Property Tax (data not provided by mls) $124.72 Homeowner's Insurance
1412 Sleepy Hollow Drive | MLS# 21344042
This single family home located at 1412 Sleepy Hollow Drive, Allen, TX 75002 is currently listed for sale with an asking price of $427,604. This property was built in 2004 and has 4 bedrooms and 2 full baths with 2017 sq. ft. Sleepy Hollow Drive is located in the Lost Creek Ranch Ph 3 subdivision within the Allen ISD school district. Search Lost Creek Ranch Ph 3 real estate on www.kellyrealtors.com today.