
BEDS5
BATHS4 full
SQUARE FEET2,913
MLS#21404756
STATUSActive
PROPERTY TYPEResidential - Single Family
SUBDIVISIONGeorgetown Meadows Ph 2
SCHOOLVan Alstyne ISD
Property Description
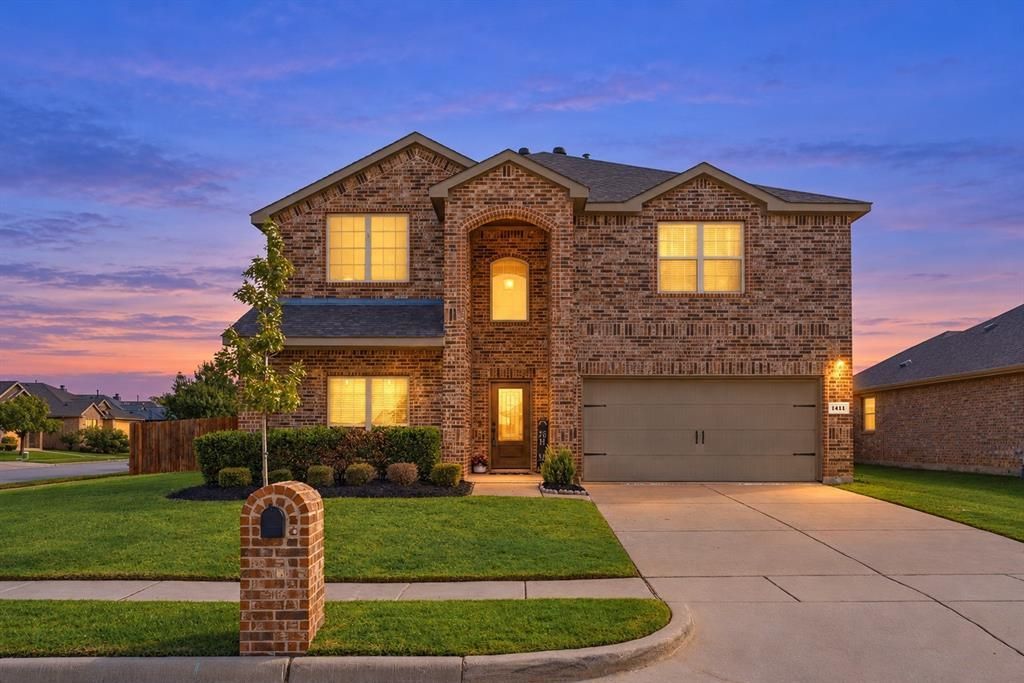
Five bedrooms, four full bathrooms, and move-in-ready comfort on an oversized corner lot in Van Alstyne! The versatile layout features two bedrooms and two full bathrooms downstairs, including the primary suite and a guest bedroom. A formal dining room and hardwood flooring throughout the main living area and downstairs spaces add warmth and charm. Upstairs, enjoy a bonus living area with custom shutters and three additional bedrooms, including one with its own full bathroom. Recent updates include a new roof in March 2026, a new dishwasher in August 2026, and new carpet throughout all carpeted areas of the home in October 2026, along with fresh paint in select areas that same month. The large backyard offers plenty of room to relax and entertain, with a separately fenced area for play or pets. Epoxy garage flooring adds a clean, finished touch. Enjoy a community pool and playground, plus a nearby park within walking distance featuring walking trails, a pond, a playground, basketball court, and more. Convenient access to US 75 makes commuting easy. Schedule your showing and see all this home has to offer!
Property Features
Property Type: Residential - Single Family
Cooling: Ceiling Fan(s), Central Air, Electric
Fireplaces: 1
Garage: 2 car attached
Heating: Central
Lot Size: 0.19 Acres
Roof Type: Composition
Year Built: 2015
Amenities
Decorative Lighting
Flat Screen Wiring
Granite Counters
High Speed Internet Available
Kitchen Island
Open Floorplan
Pantry
Walk-In Closet(s)
Feature Descriptions
Appliances: Dishwasher, Disposal, Gas Range, Microwave
Days on Site: 1
Exclusions: All TV's
Exterior: Brick
Fencing: Back Yard, Cross Fenced, Metal, Wood
Fireplace: Gas Starter, Wood Burning
Flooring: Carpet, Ceramic Tile, Wood
HOA Fee: 480/ Annually
Laundry: Utility Room, Dryer Hookup, Washer Hookup
Lot: Corner Lot, Landscaped, Lrg. Backyard Grass
Parcel#: 231615
Parking: Additional Parking, Driveway, Epoxy Flooring, Garage, Garage Door Opener, Garage Faces Front, Garage Single Door, On Street
Parking Notes: Additional Parking, Driveway, Epoxy Flooring, Garage,
Patio/Porch: Covered
Utilities: City Sewer, City Water
Window: Window Coverings
Local Schools
Elementary School: John and Nelda Partin
School District: Van Alstyne ISD
Listed By / Shown By
Listed By
Agency Name: DHS Realty
Agency Contact: 214-783-8094
Agent Name: Diem Goleman
Shown By
Agency Title: Kelly, Realtors
Agency Phone: (254) 741-1500
Agency Email: info@kellyrealtors.com
Agency Text: (254) 717-6447

Estimate Your Payment
Estimated Payment
$ 1,006.89 per month $890.23 Principal & Interest $0.00 Property Tax (data not provided by mls) $116.67 Homeowner's Insurance
1411 Saint Johns Drive | MLS# 21404756
This single family home located at 1411 Saint Johns Drive , Van Alstyne, TX 75495 is currently listed for sale with an asking price of $400,000. This property was built in 2015 and has 5 bedrooms and 4 full baths with 2913 sq. ft. Saint Johns Drive is located in the Georgetown Meadows Ph 2 subdivision within the Van Alstyne ISD school district. Search Georgetown Meadows Ph 2 real estate on www.kellyrealtors.com today.