
BEDS3
BATHS2 full
SQUARE FEET1,758
MLS#1999035
STATUSNew
PROPERTY TYPEResidential - Single Family
SUBDIVISIONCANYON SPRINGS
SCHOOLComal
Property Description
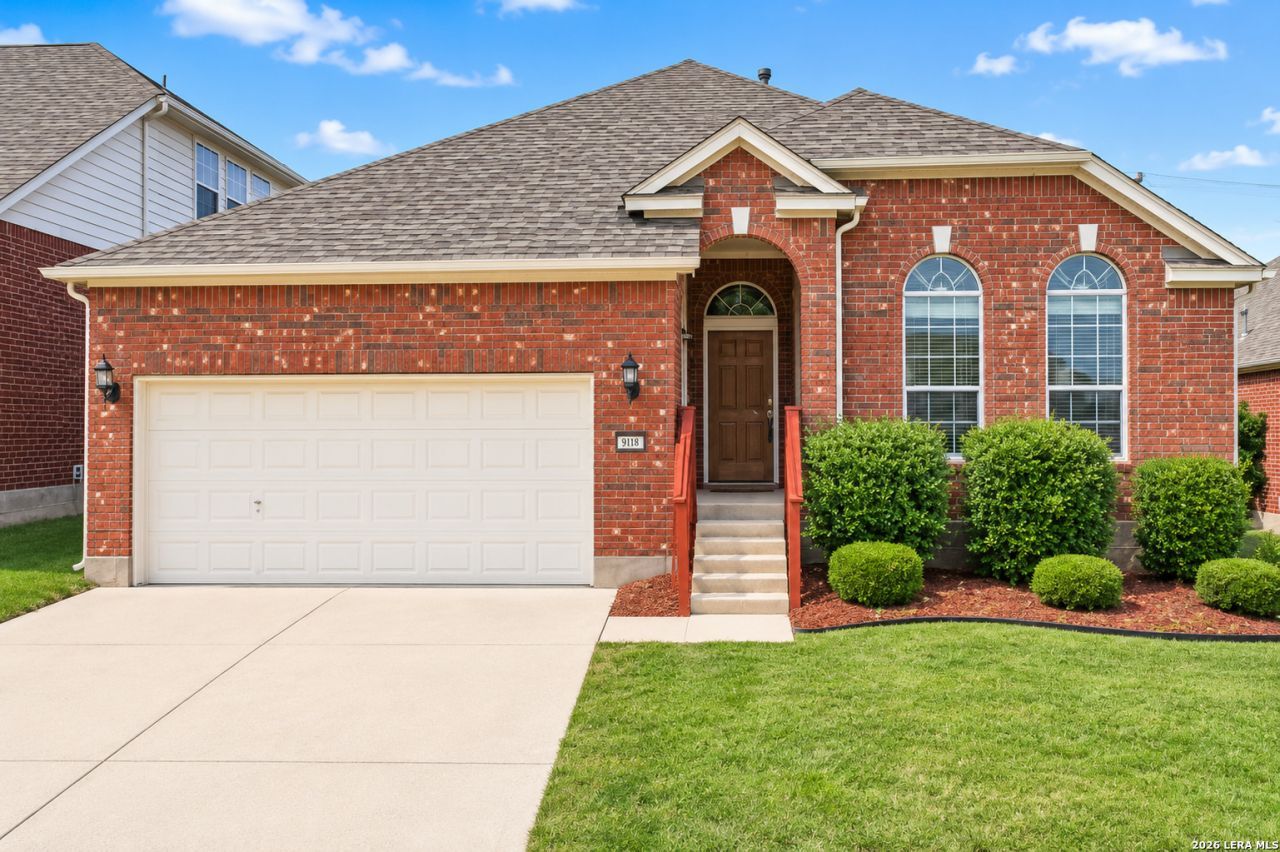
Welcome to one of the best values currently available in Canyon Springs. Listed under $300,000, this is the only home in the neighborhood at this price point in years. This well-maintained single-story home offers 3 bedrooms, 2 bathrooms, an open and functional layout, and a private backyard that backs to an acreage property for added privacy. Located in the highly desirable gated Canyon Springs community with top-rated schools, neighborhood amenities, and convenient access to Stone Oak shopping, dining, and major highways. The home is tenant occupied through April 2027, making it an excellent opportunity for investors or buyers with flexible occupancy timelines. Showings are available after an accepted offer. Opportunities like this in Canyon Springs are rare.
Property Features
Property Type: Residential - Single Family
Cooling: One Central
Fuel Type: Electric
Heating: Central
Home Style: One Story
Lot Size: 0.14 Acres
Roof Type: Composition
Stories: 1.0
Taxes: $6,285
Year Built: 2007
Feature Descriptions
Builder Name: Unknown
Days on Site: 5
Exterior: Brick
Flooring: Carpeting, Saltillo Tile
Foundation: Slab
Hoa Fee: 150/Quarterly
HOA Mandatory: Yes
HOA Name: LAKESIDE AT CANYON SPRINGS HOA
Inclusions: Stove/Range, Refrigerator, Dishwasher
Interior: One Living Area, Walk-In Pantry, Utility Room Inside, Open Floor Plan
Multiple HOA: No
Neighborhood Amenities: None
Parking: Two Car Garage
Pool/Spa: None
Tax By Multiple Counties: No
Type: Single Family Detached
Water/Sewer: Water System, Sewer System
Windows: All Remain
Room Sizes
Bedroom 2: 12 X 12
Bedroom 3: 12 X 12
Kitchen: 10 X 20
Dining Room: 10 X 10
Living Room: 20 X 20
Utility Room: 6 X 6
Local Schools
High School: Smithson Valley
Middle School: Spring Branch
Elementary School: Timberwood Park
School District: Comal
Listed By / Shown By
Listed By
Agency Name: SaleWerx San Antonio
Agency Phone: (210) 497-8686
Shown By
Agency Title: Kelly, Realtors
Agency Phone: (254) 741-1500
Agency Email: info@kellyrealtors.com
Agency Text: (254) 717-6447

Estimate Your Payment
Estimated Payment
$ 1,278.67 per month $667.45 Principal & Interest $523.75 Property Tax $87.47 Homeowner's Insurance
1411 Oasis Crk | MLS# 1999035
This single family home located at 1411 Oasis Crk, San Antonio, TX 78260 is currently listed for sale with an asking price of $299,900. This property was built in 2007 and has 3 bedrooms and 2 full baths with 1758 sq. ft. Oasis Crk is located in the CANYON SPRINGS subdivision within the Comal school district. Search CANYON SPRINGS real estate on www.kellyrealtors.com today.