
BEDS4
BATHS3 full 1 partial
SQUARE FEET4,260
MLS#20817267
STATUSActive
PROPERTY TYPEResidential - Single Family
SUBDIVISIONGreystone Estates
SCHOOLMaypearl ISD
Property Description
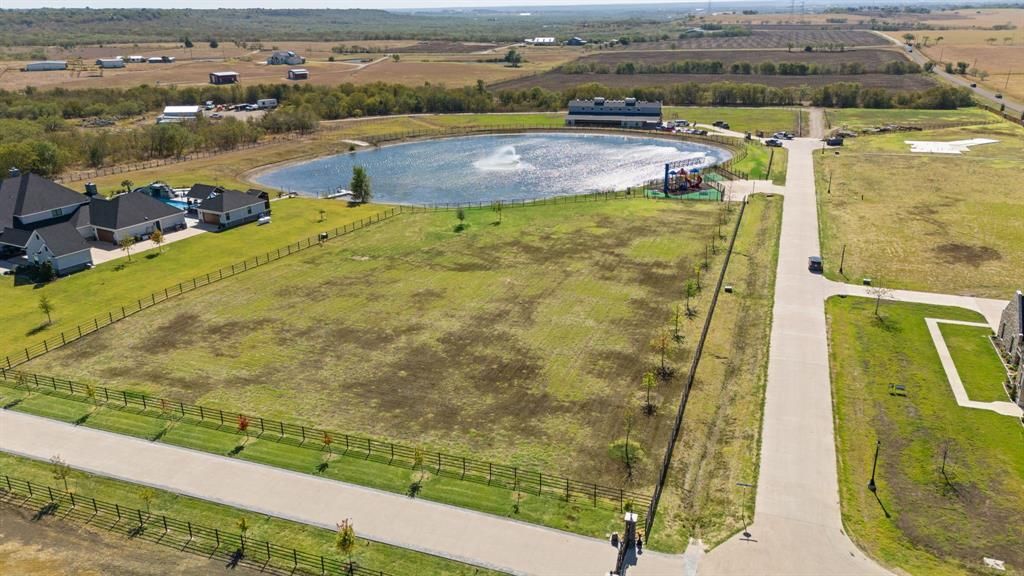
LUXURY ACREAGE LIVING UNDER 1 MILLION IN GATED GREYSTONE ESTATES!!! This beautifully crafted 4 bedroom, 3.5 bath custom home offers 4260 sq ft with a spacious 3 car garage on a 1 acre homesite with room to add a pool!!! The light filled open floor plan features a chef's kitchen with quartz countertops, upgraded applicances, custom cabinetry and a hidden pantry!!! Plus a private primary retreat, guest ensuite, game room and dedicated media room!! Beyond the home, enjoy the exceptional Greystone Estates lifestyle with an equestrian center, covered arena, boarding facilities, round pen, approximately 3 miles of riding trails, a stocked pond and 2 playgrounds!!! In the near future, enjoy a community center with tennis, pickleball, basketball and volleyball courts. ALL WITHIN A GATED COMMUNITY OUTSIDE THE CITY LIMITS WITH NO CITY TAXES!!! SPACE. PRIVACY. LUXURY. And room to breathe-just minutes from Midlothian and convenient to DFW!
Property Features
Property Type: Residential - Single Family
Cooling: Central Air, Electric, ENERGY STAR Qualified Equipme
Fireplaces: 1
Garage: 3 car attached
Heating: Central, Electric, ENERGY STAR Qualified Equipment, F
Home Style: Contemporary/Modern, French
Lot Size: 1.03 Acres
Roof Type: Composition, Metal, Mixed
Year Built: 2025
Amenities
Built-in Features
Chandelier
Decorative Lighting
Eat-in Kitchen
Flat Screen Wiring
Granite Counters
High Speed Internet Available
Kitchen Island
Open Floorplan
Pantry
Sound System Wiring
Walk-In Closet(s)
Wired for Data
Covered Patio/Porch
Rain Gutters
Lighting
Other
Feature Descriptions
Appliances: Dishwasher, Disposal, Electric Cooktop, Electric Oven, Microwave, Double Oven, Tankless Water Heater
Community Features: Fishing, Gated, Horse Facilities, Playground, Stable(s), Other
Days on Site: 641
Exterior: Brick, Rock/Stone, Stucco
Fencing: Back Yard, Wrought Iron
Fireplace: Brick, Living Room, Wood Burning
Flooring: Carpet, Hardwood, Tile
Green Features: Appliances, Insulation, Lighting
HOA Fee: 100/ Monthly
Laundry: Utility Room, Full Size W/D Area, Washer Hookup, Other
Lot: Acreage, Cleared, Interior Lot, Landscaped, Level, Lrg. Backyard Grass, Sprinkler System, Subdivision
Parcel#: 291046
Parking: Additional Parking, Concrete, Driveway, Garage, Garage Door Opener, Garage Double Door, Garage Faces Side, Inside Entrance, Kitchen Level, Oversized
Parking Notes: Additional Parking, Concrete, Driveway, Garage, Garage
Patio/Porch: Covered, Front Porch, Patio
Utilities: Aerobic Septic, Co-op Water, Concrete, Electricity Connected, Outside City Limits, Underground Utilities
Room Sizes
Living Room: 24.00 x 20.00 Level - 1
Kitchen: 16.00 x 17.00 Level - 1
Dining Room: 11.00 x 12.00 Level - 1
Breakfast Room: 17.00 x 8.00 Level - 1
Bedroom-Primary: 18.00 x 17.00 Level - 1
Bath-Primary: 14.00 x 14.00 Level - 1
Office: 7.00 x 9.00 Level - 1
Bedroom: 12.00 x 12.00 Level - 1
Bath-Full: 10.00 x 10.00 Level - 1
Bedroom: 13.00 x 11.00 Level - 1
Game Room: 16.00 x 17.00 Level - 1
Media Room: 12.00 x 16.00 Level - 1
Laundry: 8.00 x 9.00 Level - 1
Bedroom: 13.00 x 12.00 Level - 1
Bath-Full: 4.00 x 9.00 Level - 1
Bath-Half: 8.00 x 4.00 Level - 1
Local Schools
Elementary School: Maypearl
School District: Maypearl ISD
Listed By / Shown By
Listed By
Agency Name: eXp Realty - Krissy Mireles Team
Agency Contact: 512-903-1121
Agent Name: Krissy Mireles
Shown By
Agency Title: Kelly, Realtors
Agency Phone: (254) 741-1500
Agency Email: info@kellyrealtors.com
Agency Text: (254) 717-6447

Estimate Your Payment
Estimated Payment
$ 2,516.98 per month $2,225.34 Principal & Interest $0.00 Property Tax (data not provided by mls) $291.64 Homeowner's Insurance
1411 Greyridge Terrace | MLS# 20817267
This single family home located at 1411 Greyridge Terrace, Midlothian, TX 75167 is currently listed for sale with an asking price of $999,900. This property was built in 2025 and has 4 bedrooms and 3 full and 1 partial baths with 4260 sq. ft. Greyridge Terrace is located in the Greystone Estates subdivision within the Maypearl ISD school district. Search Greystone Estates real estate on www.kellyrealtors.com today.