
BEDS3
BATHS2 full
SQUARE FEET1,801
MLS#21352436
STATUSPending
PROPERTY TYPEResidential - Single Family
SUBDIVISIONBethany Creek Estates Ph B
SCHOOLAllen ISD
Property Description
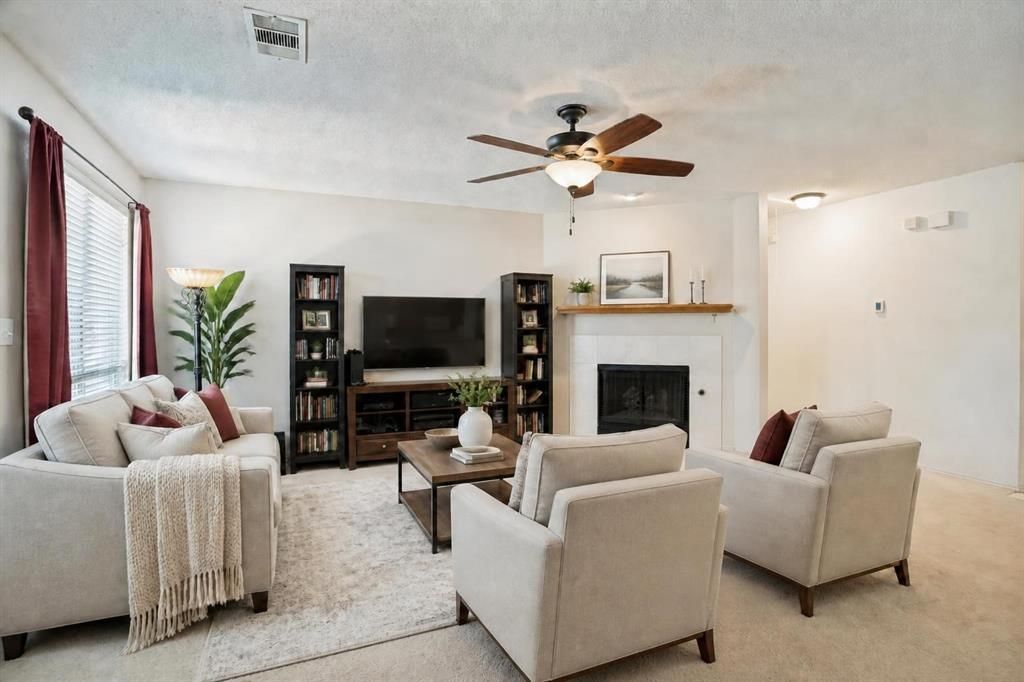
Welcome home to this beautiful brick home zoned for sought-after Allen ISD! The inviting open floorplan features a spacious living room with a cozy gas fireplace, creating a warm and welcoming space. The kitchen is designed for both everyday living and entertaining, offering an island, ample counter space, and abundant cabinet storage. The private primary suite includes an ensuite bath with dual sinks, a garden tub, separate shower, and walk-in closet. Two additional bedrooms provide plenty of space for family and guests. A versatile formal dining room offers flexibility as an office, playroom, or additional living space. Step outside to enjoy the extended patio and spacious backyard, enclosed by an 8-foot privacy fence. A sprinkler system helps keep the landscaping looking its best. Recent updates include a new roof installed in 2025. Ideally located near parks, H-E-B, shopping, dining, and everyday conveniences, with easy access to US-75. This is a wonderful opportunity to enjoy comfortable living in a convenient and highly desirable area!
Property Features
Property Type: Residential - Single Family
Cooling: Ceiling Fan(s), Central Air, Electric
Fireplaces: 1
Garage: 2 car attached
Heating: Central, Natural Gas
Home Style: Traditional
Lot Size: 0.17 Acres
Roof Type: Composition
Year Built: 2001
Amenities
Eat-in Kitchen
High Speed Internet Available
Kitchen Island
Pantry
Walk-In Closet(s)
Rain Gutters
Feature Descriptions
Appliances: Dishwasher, Disposal, Gas Cooktop, Microwave, Vented Exhaust Fan
Days on Site: 74
Exterior: Brick, Siding
Fencing: Wood
Fireplace: Gas
Flooring: Carpet, Ceramic Tile
Laundry: Full Size W/D Area, Dryer Hookup, Washer Hookup
Lot: Sprinkler System, Subdivision
Parcel#: R396200H01301
Parking: Garage Faces Rear
Parking Notes: Garage Faces Rear
Utilities: Cable Available, City Sewer, City Water
Local Schools
Elementary School: Bolin
School District: Allen ISD
Listed By / Shown By
Listed By
Agency Name: Keller Williams Legacy
Agency Contact: 972-599-7000
Agent Name: Jordan Davis
Shown By
Agency Title: Kelly, Realtors
Agency Phone: (254) 741-1500
Agency Email: info@kellyrealtors.com
Agency Text: (254) 717-6447

Estimate Your Payment
Estimated Payment
$ 918.79 per month $812.33 Principal & Interest $0.00 Property Tax (data not provided by mls) $106.46 Homeowner's Insurance
1411 Dearborn Road | MLS# 21352436
This single family home located at 1411 Dearborn Road, Allen, TX 75002 is currently listed for sale with an asking price of $365,000. This property was built in 2001 and has 3 bedrooms and 2 full baths with 1801 sq. ft. Dearborn Road is located in the Bethany Creek Estates Ph B subdivision within the Allen ISD school district. Search Bethany Creek Estates Ph B real estate on www.kellyrealtors.com today.