
BEDS3
BATHS2 full
SQUARE FEET1,397
MLS#2007768
STATUSActive
PROPERTY TYPEResidential - Single Family
SUBDIVISIONNORTHERN HILLS
SCHOOLNorth East ISD
Property Description
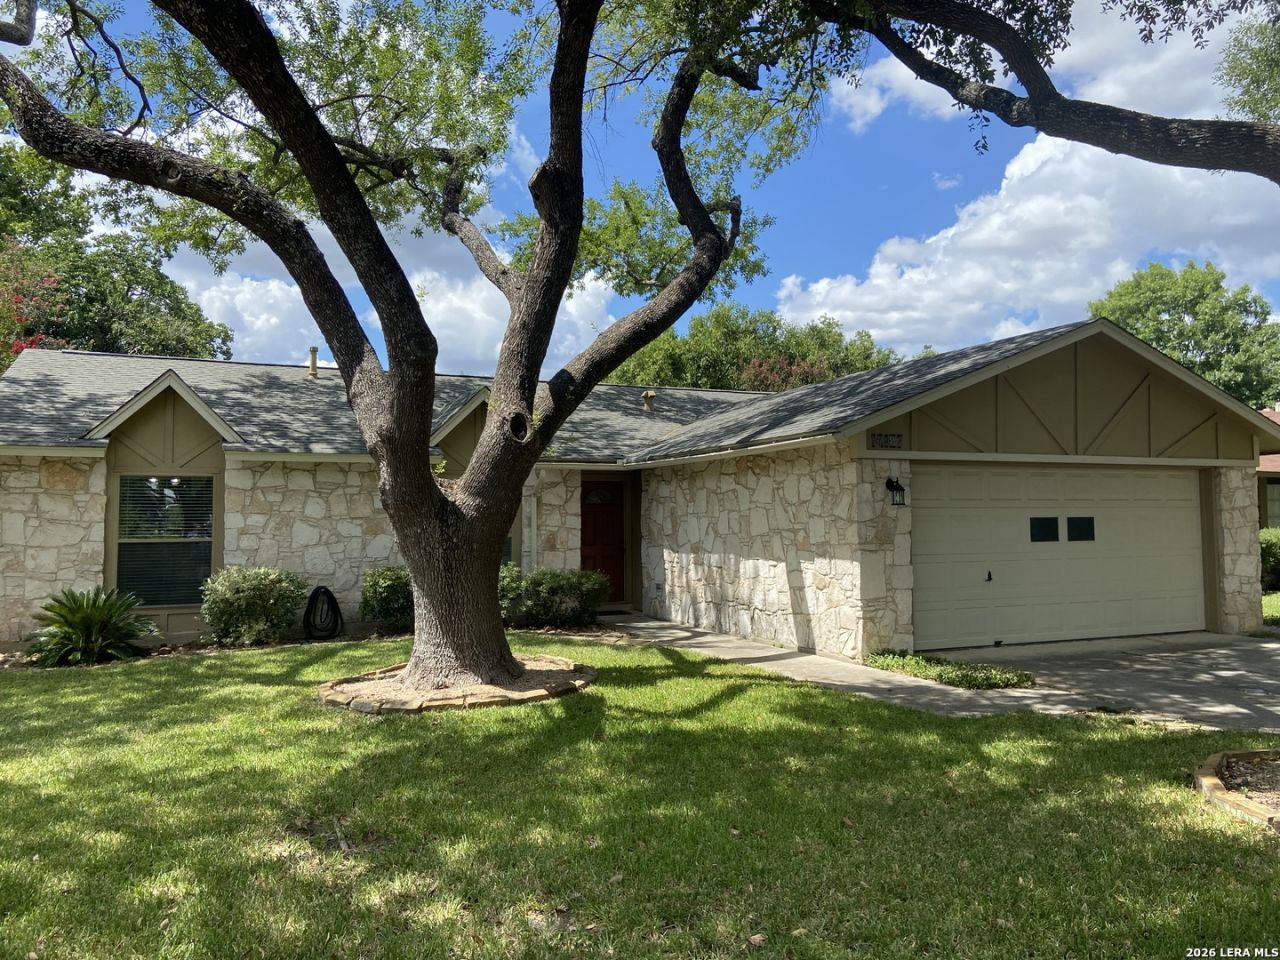
Welcome to this well-maintained 3-bedroom, 2-bath, one-story home in the established Northern Hills neighborhood of Northeast San Antonio. Built in 1977, this approximately 1,397-square-foot home offers comfortable living spaces along with character and features that make it stand out. The interior features beautiful tongue-and-groove wood ceilings and tile flooring throughout the main living areas, with comfortable flooring in the bedrooms. The home shows beautifully both inside and out and offers a spacious covered patio, creating a great space for relaxing or entertaining. The backyard also includes a freestanding storage building, providing valuable additional space for tools, equipment, hobbies, or storage. A two-car garage and durable composition-shingle roof add to the homes functionality. Conveniently located in Northeast San Antonio with easy access to shopping, dining, major roadways, JBSA-Randolph and Fort Sam Houston. This established Northern Hills location offers a convenient lifestyle close to many of the areas everyday amenities. Come see all this inviting home has to offer!
Property Features
Property Type: Residential - Single Family
Cooling: One Central
Fenced: Yes
Fireplaces: 1
Fuel Type: Natural Gas
Heating: Central
Home Style: One Story, Traditional
Lot Size: 0.18 Acres
Roof Type: Heavy Composition
Stories: 1.0
Taxes: $5,226
Year Built: 1977
Feature Descriptions
Builder Name: UNKNOWN
Currenty Leased: No
Days on Site: 44
Energy Efficient: Double Pane Windows, Ceiling Fans
Exterior: Brick, Siding
Exterior: Patio Slab, Covered Patio, Privacy Fence, Storm Windows, Double Pane Windows, Storage Building/Shed, Mature Trees
Fireplace: One, Family Room
Flooring: Carpeting, Ceramic Tile
Foundation: Slab
HOA Mandatory: Voluntary
Improvements: Street Paved, Curbs, Sidewalks, City Street
Inclusions: Ceiling Fans, Washer Connection, Dryer Connection, Microwave Oven, Stove/Range, Disposal, Dishwasher, Ice Maker Connection, Smoke Alarm, Gas Water Heater, Garage Door Opener, City Garbage service
Interior: One Living Area, Eat-In Kitchen, Utility Room Inside, High Ceilings, Open Floor Plan, Cable TV Available
Miscellaneous: Investor Potential
Neighborhood Amenities: None
Parking: Two Car Garage, Attached
Pool/Spa: None
Supplier - Electric: CPS
Supplier - Gas: CPS
Supplier - Sewer: SAWS
Supplier - Water: SAWS
Tax By Multiple Counties: No
Type: Single Family Detached
Water/Sewer: Water System, Sewer System
Windows: All Remain
Room Sizes
Bedroom 2: 12 X 10
Bedroom 3: 13 X 11
Kitchen: 10 X 8
Breakfast Room: 10 X 8
Family Room: 23 X 13
Utility Room: 6 X 6
E X try: 11 X 4
Local Schools
High School: Madison
Middle School: Driscoll
Elementary School: Northern Hills
School District: North East ISD
Listed By / Shown By
Listed By
Agency Name: RE/MAX Associates Boerne
Agency Phone: (210) 483-5000
Shown By
Agency Title: Kelly, Realtors
Agency Phone: (254) 741-1500
Agency Email: info@kellyrealtors.com
Agency Text: (254) 717-6447

Estimate Your Payment
Estimated Payment
$ 1,052.22 per month $545.26 Principal & Interest $435.50 Property Tax $71.46 Homeowner's Insurance
14107 Queensway | MLS# 2007768
This single family home located at 14107 Queensway, San Antonio, TX 78217 is currently listed for sale with an asking price of $245,000. This property was built in 1977 and has 3 bedrooms and 2 full baths with 1397 sq. ft. Queensway is located in the NORTHERN HILLS subdivision within the North East ISD school district. Search NORTHERN HILLS real estate on www.kellyrealtors.com today.