
BEDS3
BATHS3 full 2 partial
SQUARE FEET4,206
MLS#21394746
STATUSActive
PROPERTY TYPEResidential - Single Family
SUBDIVISIONTanglewood
SCHOOLAbilene ISD
Property Description
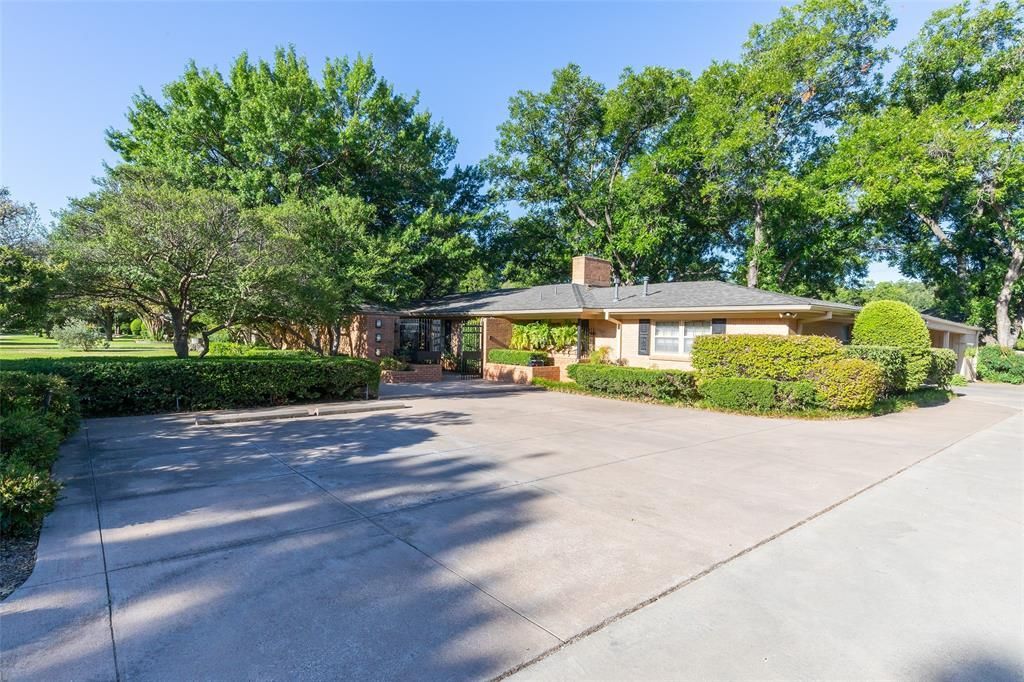
Beautiful, spacious one story ranch home in desirable Tanglewood, situated on an interior lot just over half an acre with mature trees, established landscaping, and a sprinkler system. The property offers abundant parking, including a three car carport with room for RV and boat, plus a detached guest apartment. A private courtyard welcomes you through beautiful double glass doors. Inside, warm parquet flooring, a formal dining room, and living area with abundant natural light, and multiple living spaces provide plenty of room for entertaining. One living area features a fireplace and additional seating space. The large breakfast area opens to the kitchen, featuring a farmhouse sink beneath windows overlooking the front yard, double ovens, gas cooktop, built-in desk, and organized pantry. Custom built ins and storage are found throughout, along with a large laundry room.The back den could easily serve as a fourth bedroom and offers extensive built ins and storage. Spacious bedrooms accommodate king size beds and additional furniture. The primary suite includes a sitting area and ensuite bath with separate vanities, shower, large garden tub, and walk-in closets.The private backyard features mature pecan trees, decking, privacy fencing, a small greenhouse, and dog-run area. The detached guest apartment has 409 sf and includes a full kitchen, large bedroom, living area, and full bath perfect for guests or extended family. A wonderful opportunity to own a spacious Tanglewood home with community pool and playgroundl. The horseshoe neighborhood is perfect for walks. Close to just about everything. Don't miss this opportunity.
Property Features
Property Type: Residential - Single Family
Cooling: Central Air, Electric
Fireplaces: 1
Heating: Central, Natural Gas
Home Style: Ranch, Traditional
Lot Size: 0.57 Acres
Roof Type: Composition
Year Built: 1956
Amenities
Cable TV Available
Decorative Lighting
Double Vanity
High Speed Internet Available
Natural Woodwork
Pantry
Tile Counters
Walk-In Closet(s)
Second Primary Bedroom
Courtyard
Dog Run
Rain Gutters
RV/Boat Parking
Storage
Feature Descriptions
Appliances: Dishwasher, Disposal, Electric Oven, Gas Cooktop, Gas Water Heater, Microwave, Double Oven
Community Features: Community Pool
Exterior: Brick
Fencing: Back Yard, Block, Gate, Privacy, Wood
Fireplace: Gas
Flooring: Carpet, Ceramic Tile, Concrete, Parquet, Stamped
HOA Fee: 600/ Annually
Laundry: Full Size W/D Area
Lot: Few Trees, Interior Lot, Landscaped, Lrg. Backyard Grass, Sprinkler System
Lot Dimensions: 125 x 200
Parcel#: 47101
Parking: Additional Parking, Attached Carport
Parking Notes: Additional Parking, Attached Carport
Swimming Pool: Yes
Utilities: City Sewer, City Water
Local Schools
Elementary School: Austin
School District: Abilene ISD
Listed By / Shown By
Listed By
Agency Name: Better Homes & Gardens Real Es
Agency Contact: 325-695-8000
Agent Name: Pamela Yungblut
Shown By
Agency Title: Kelly, Realtors
Agency Phone: (254) 741-1500
Agency Email: info@kellyrealtors.com
Agency Text: (254) 717-6447

Estimate Your Payment
Estimated Payment
$ 1,887.67 per month $1,668.95 Principal & Interest $0.00 Property Tax (data not provided by mls) $218.72 Homeowner's Insurance
1410 Tanglewood Road | MLS# 21394746
This single family home located at 1410 Tanglewood Road, Abilene, TX 79605 is currently listed for sale with an asking price of $749,900. This property was built in 1956 and has 3 bedrooms and 3 full and 2 partial baths with 4206 sq. ft. Tanglewood Road is located in the Tanglewood subdivision within the Abilene ISD school district. Search Tanglewood real estate on www.kellyrealtors.com today.