
BEDS3
BATHS2 full
SQUARE FEET1,477
MLS#21282091
STATUSActive
PROPERTY TYPEResidential - Single Family
SCHOOLGoldthwaite ISD
Property Description
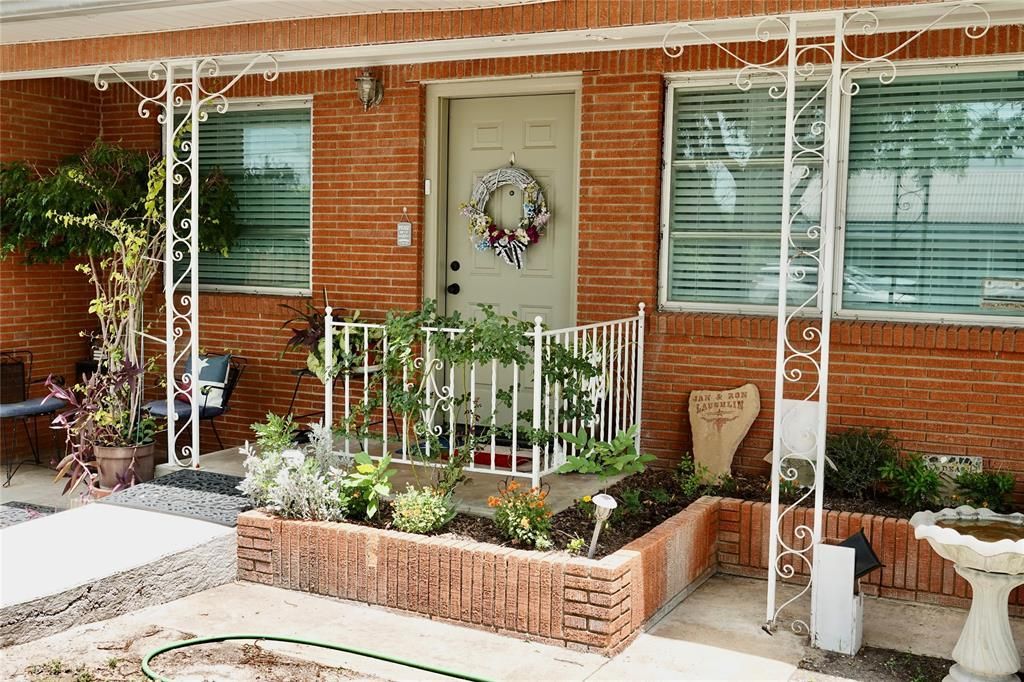
Welcome home to this beautifully updated and meticulously maintained 3 bedroom, 2 bath brick home with a 2 car garage, spacious laundry room, and inviting backyard. Charming curb appeal, welcoming porches, mature pecan trees, and flower beds create a wonderful first impression. Inside, neutral colors and wood grain laminate flooring throughout the kitchen, living, dining, and bedrooms create a warm, comfortable feel. The renovated kitchen features granite countertops, tile backsplash, stainless steel appliances, an island with bar seating, and abundant cabinet and counter space. The open concept living and dining areas are perfect for everyday living and entertaining. The primary suite offers an updated ensuite bath with tiled walk-in shower, seating, safety bars, and updated vanity. Two additional bedrooms share an updated hall bath with new vanity, tile flooring, and tiled tub and shower. The spacious laundry room provides convenient access to the kitchen, garage, and backyard. Major updates are already complete, including the kitchen renovation, improvements to both bathrooms, laminate flooring, new garage doors, and a recently replaced central heat and air unit. Outside, enjoy the shaded backyard, large concrete patio, privacy fencing on three sides, and chain link fencing along the remaining side. A backyard water well provides an alternative source for watering the lawn and trees. Conveniently located near schools, churches, shopping, and everyday amenities. Move in, settle in, and enjoy the home while adding a few personal touches to make it your own!
Property Features
Property Type: Residential - Single Family
Cooling: Ceiling Fan(s), Central Air, Electric
Garage: 2 car attached
Heating: Central, Natural Gas
Home Style: Traditional
Lot Size: 0.22 Acres
Roof Type: Asphalt
Year Built: 1975
Amenities
Eat-in Kitchen
Granite Counters
High Speed Internet Available
Kitchen Island
Feature Descriptions
Appliances: Built-in Gas Range, Dishwasher, Disposal, Dryer, Gas Range, Gas Water Heater, Microwave, Refrigerator, Washer
Days on Site: 143
Exterior: Brick
Fencing: Back Yard, Chain Link, Metal, Privacy, Wood
Flooring: Ceramic Tile, Laminate
Laundry: Electric Dryer Hookup, Utility Room, Full Size W/D Area, Washer Hookup
Lot: Landscaped, Lrg. Backyard Grass
Parcel#: R000000020
Parking: Concrete, Driveway, Garage Double Door, Garage Faces Front
Parking Notes: Concrete, Driveway, Garage Double Door, Garage Faces
Patio/Porch: Patio, Rear Porch
Utilities: Asphalt, City Sewer, City Water, Electricity Connected, Individual Gas Meter, Individual Water Meter, Sidewalk, Well
Room Sizes
Living Room: 18.00 x 14.00 Level - 1
Bedroom-Primary: 17.00 x 13.00 Level - 1
Bedroom: 14.00 x 12.00 Level - 1
Bedroom: 12.00 x 12.00 Level - 1
Local Schools
Elementary School: Goldthwaite
School District: Goldthwaite ISD
Listed By / Shown By
Listed By
Agency Name: Janette Padgett Real Estate
Agency Contact: 325-648-2074
Agent Name: Janette Padgett
Shown By
Agency Title: Kelly, Realtors
Agency Phone: (254) 741-1500
Agency Email: info@kellyrealtors.com
Agency Text: (254) 717-6447

Estimate Your Payment
Estimated Payment
$ 651.96 per month $576.42 Principal & Interest $0.00 Property Tax (data not provided by mls) $75.54 Homeowner's Insurance
1410 Reynolds Street | MLS# 21282091
This single family home located at 1410 Reynolds Street, Goldthwaite, TX 76844 is currently listed for sale with an asking price of $259,000. This property was built in 1975 and has 3 bedrooms and 2 full baths with 1477 sq. ft. Reynolds Street is located within the Goldthwaite ISD school district. Search Goldthwaite real estate on www.kellyrealtors.com today.