
BEDS4
BATHS3 full 1 partial
SQUARE FEET3,026
MLS#21281185
STATUSActive
PROPERTY TYPEResidential - Single Family
SUBDIVISIONReunion
SCHOOLNorthwest ISD
Property Description
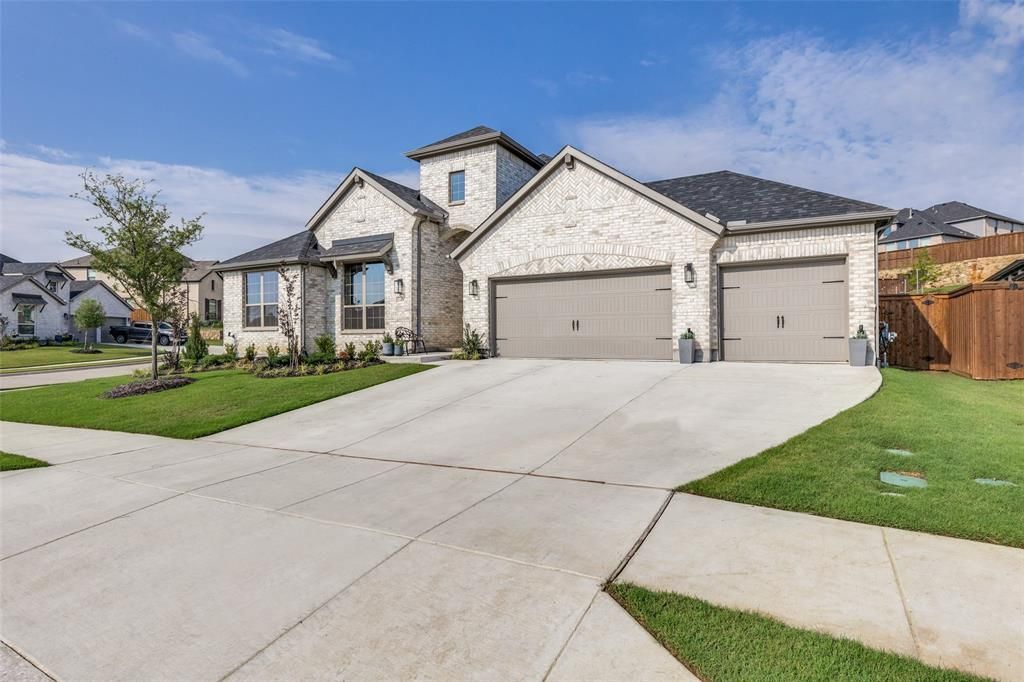
BETTER THAN NEW in one of North Texas’ fastest growing communities! Why wait months for a builder when this beautifully maintained, move in ready home already has the upgrades done for you?Situated on an oversized .38-acre lot, this stunning 4-bedroom, 3.5-bath home with office, playroom, and 3-car garage offers over 3,026 sqft of thoughtfully designed living space with room for everyone.From the moment you walk in, you’ll notice the difference; this home is immaculately cared for, exceptionally clean, and truly move in ready, plus the builder warranty remains in place through October for added peace of mind.The layout checks every box with:Dedicated home officeSpacious playroom flex spaceWalk-in closets in EVERY bedroomChef worthy gas stove kitchen3-car garage with epoxy floorsStep outside and fall in love with the backyard built for real life and entertaining: Extended covered patioCustom fire pit gathering areaDedicated grilling space for the backyard chefAnd the neighborhood? The perfect blend of convenience and community:Resort-style amenity centerCommunity poolFishing pondWalking trailsFast-growing area with a welcoming small town feel Location is everything:Approx. 20 minutes to AllianceApprox. 27 minutes to Fort WorthApprox. 20 minutes to DecaturNorthwest ISDThis is the kind of home buyers hope to find the space of a dream home, the upgrades of a custom build, and none of the wait or hassle of starting from scratch.
Property Features
Property Type: Residential - Single Family
Cooling: Ceiling Fan(s), Central Air, Zoned
Fireplaces: 1
Garage: 3 car attached
Heating: Central, Natural Gas, Zoned
Home Style: Traditional
Lot Size: 0.38 Acres
Roof Type: Composition
Year Built: 2025
Amenities
Decorative Lighting
Double Vanity
Eat-in Kitchen
High Speed Internet Available
Kitchen Island
Open Floorplan
Vaulted Ceiling(s)
Walk-In Closet(s)
Covered Patio/Porch
Rain Gutters
Feature Descriptions
Appliances: Dishwasher, Disposal, Electric Oven, Gas Cooktop, Microwave, Tankless Water Heater
Community Features: Club House, Fishing, Greenbelt, Jogging Path/Bike Path, Lake, Pool
Days on Site: 48
Exterior: Brick, Fiber Cement
Fencing: Wood
Fireplace: Gas Logs
Flooring: Carpet, Ceramic Tile, Hardwood, Wood
Green Features: 12 inch+ Attic Insulation, Construction, HVAC, Insulation, Lighting, Low Flow Commode, Roof, Thermostat, Windows
HOA Fee: 1080/ Annually
Lot: Interior Lot, Landscaped, Sprinkler System, Subdivision
Parcel#: 201101555
Parking: Garage Faces Front
Parking Notes: Garage Faces Front
Patio/Porch: Covered
Swimming Pool: Yes
Utilities: Community Mailbox, Concrete, Curbs, MUD Sewer, MUD Water, Sidewalk, Underground Utilities
Room Sizes
Living Room: 20.00 x 15.00 Level - 1
Bedroom-Primary: 15.00 x 20.00 Level - 1
Bedroom: 11.00 x 11.00 Level - 1
Office: 14.00 x 11.00 Level - 1
Bedroom: 13.00 x 11.00 Level - 1
Kitchen: 24.00 x 12.00 Level - 1
Breakfast Room: 8.00 x 12.00 Level - 1
Bedroom: 12.00 x 11.00 Level - 1
Utility Room: 10.00 x 9.00 Level - 1
Game Room: 12.00 x 17.00 Level - 1
Local Schools
Elementary School: Prairievie
School District: Northwest ISD
Listed By / Shown By
Listed By
Agency Name: Post Oak Realty, LLC
Agent Name: Randall Templin
Shown By
Agency Title: Kelly, Realtors
Agency Phone: (254) 741-1500
Agency Email: info@kellyrealtors.com
Agency Text: (254) 717-6447

Estimate Your Payment
Estimated Payment
$ 1,421.99 per month $1,257.22 Principal & Interest $0.00 Property Tax (data not provided by mls) $164.76 Homeowner's Insurance
141 Longhorn Bend | MLS# 21281185
This single family home located at 141 Longhorn Bend, Rhome, TX 76078 is currently listed for sale with an asking price of $564,900. This property was built in 2025 and has 4 bedrooms and 3 full and 1 partial baths with 3026 sq. ft. Longhorn Bend is located in the Reunion subdivision within the Northwest ISD school district. Search Reunion real estate on www.kellyrealtors.com today.