
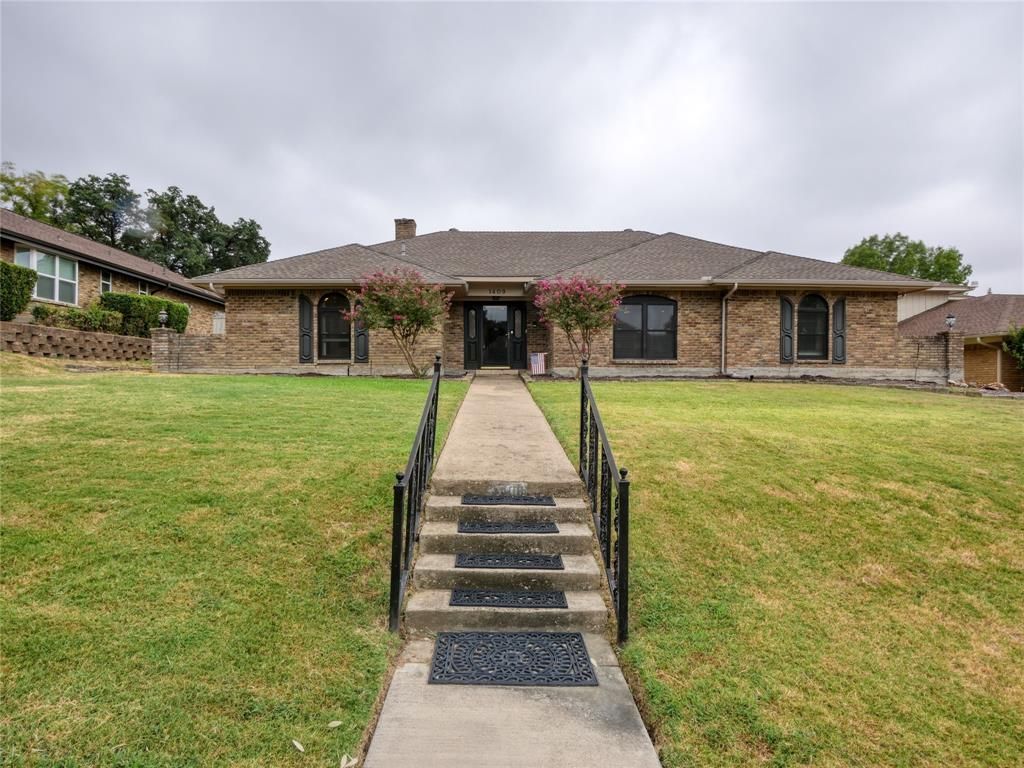
BEDS4
BATHS3 full
SQUARE FEET2,511
MLS#21372978
STATUSActive
PROPERTY TYPEResidential - Single Family
SUBDIVISIONClub Hill Estates
SCHOOLGarland ISD
Property Description
Are you looking for a home that can provide multi-generational living in a single-story floorplan? Bring your design ideas to 1409 Sun Valley Drive in Garland, Texas and turn this four-bedroom, three-full-bath home into the home you’ve been looking for. Two large bedrooms each have an attached bathroom, giving you the opportunity to create two primary suites. The other two bedrooms share a Jack & Jill bathroom. The current formal dining room could remain a dining space or be transformed into a bonus room, home office, playroom, or whatever fits your needs. Relax in the cozy living room and enjoy a cool break from those hot Texas summer days. Upgraded windows, extra attic insulation, and an efficient HVAC system work together to help keep the cool air in and the Texas heat out. When the temperatures drop, you’ll appreciate the warmth of the fireplace. This home is priced with its needed updates in mind, giving you the opportunity to make it your own. Located in a neighborhood that has maintained its value over the years, 1409 Sun Valley Drive is convenient to major roads and highways, shopping, restaurants, and recreation. If you’re looking for a home with space, flexibility, and the potential to work for multiple generations under one roof, this one is worth a look.
Property Features
Property Type: Residential - Single Family
Cooling: Ceiling Fan(s), Central Air, Electric
Fireplaces: 1
Garage: 2 car attached
Heating: Central, Natural Gas
Lot Size: 0.26 Acres
Roof Type: Composition
Year Built: 1978
Amenities
Cable TV Available
Eat-in Kitchen
High Speed Internet Available
In-Law Suite Floorplan
Paneling
Pantry
Vaulted Ceiling(s)
Walk-In Closet(s)
Wet Bar
Second Primary Bedroom
Covered Patio/Porch
Feature Descriptions
Appliances: Dishwasher, Electric Cooktop, Gas Water Heater
Exterior: Brick
Fencing: Wood
Fireplace: Brick, Gas Starter, Living Room
Flooring: Carpet, Ceramic Tile, Laminate
Laundry: Electric Dryer Hookup, Utility Room, Full Size W/D Area
Lot: Landscaped, Sprinkler System, Subdivision
Parcel#: 26094500070330000
Parking: Additional Parking, Alley Access, Concrete, Garage, Garage Faces Rear, Garage Single Door
Parking Notes: Additional Parking, Alley Access, Concrete, Garage, Ga
Utilities: Alley, Cable Available, City Sewer, City Water, Concrete, Curbs, Electricity Connected, Individual Gas Meter, Individual Water Meter, Natural Gas Available, Sidewalk
Room Sizes
Dining Room: 15.00 x 12.00 Level - 1
Kitchen: 14.00 x 6.00 Level - 1
Laundry: 10.00 x 4.00 Level - 1
Bath-Full: 7.00 x 4.00 Level - 1
Bedroom-2nd Primary: 18.00 x 14.00 Level - 1
Living Room: 21.00 x 16.00 Level - 1
Bedroom-Primary: 18.00 x 13.00 Level - 1
Bedroom: 14.00 x 11.00 Level - 1
Bedroom: 12.00 x 12.00 Level - 1
Bath-Full: 7.00 x 5.00 Level - 1
Bath-Primary: 13.00 x 13.00 Level - 1
Local Schools
Elementary School: Choice Of School
School District: Garland ISD
Listed By / Shown By
Listed By
Agency Name: Ebby Halliday, REALTORS
Agency Contact: 972-783-0000
Agent Name: Libby Odom
Shown By
Agency Title: Kelly, Realtors
Agency Phone: (254) 741-1500
Agency Email: info@kellyrealtors.com
Agency Text: (254) 717-6447

Estimate Your Payment
Estimated Payment
$ 818.10 per month $723.31 Principal & Interest $0.00 Property Tax (data not provided by mls) $94.79 Homeowner's Insurance
1409 Sun Valley Drive | MLS# 21372978
This single family home located at 1409 Sun Valley Drive, Garland, TX 75043 is currently listed for sale with an asking price of $324,999. This property was built in 1978 and has 4 bedrooms and 3 full baths with 2511 sq. ft. Sun Valley Drive is located in the Club Hill Estates subdivision within the Garland ISD school district. Search Club Hill Estates real estate on www.kellyrealtors.com today.