
BEDS4
BATHS3 full
SQUARE FEET1,964
MLS#21274418
STATUSPending
PROPERTY TYPEResidential - Single Family
SUBDIVISIONLewisville Valley 1
SCHOOLLewisville ISD
Property Description
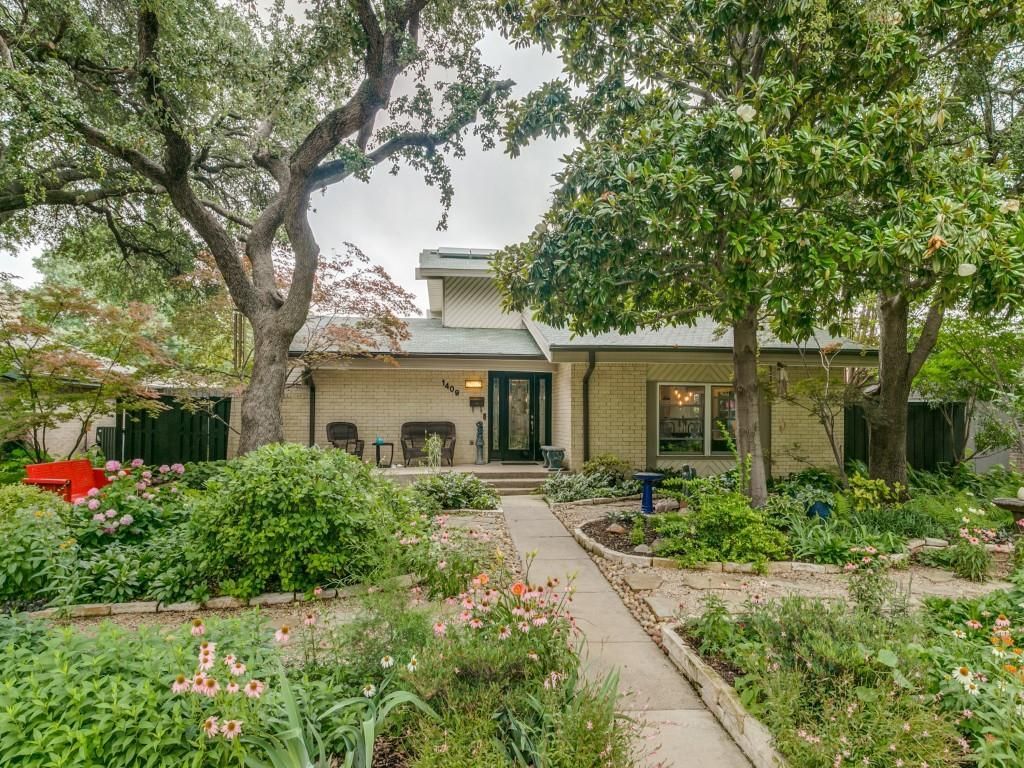
BETTER HOMES & GARDENS BEAUTY! This stunning 4 bedroom, 3 bath home is truly one of a kind. From the moment you arrive, you’ll be captivated by the beautifully landscaped front yard featuring crushed granite walking paths, Japanese maples, a magnolia tree, and lush perennial gardens. Step through the custom stained-glass front door into an inviting foyer with elegant porcelain tile flooring. The formal living room showcases soaring ceilings and rich hardwood floors, creating a warm and sophisticated space for entertaining. The eat-in kitchen is a showstopper with custom-patterned porcelain tile, granite countertops, and a breakfast bar for additional seating. White appliances include wall ovens, induction cooktop, microwave, dishwasher, and plenty of workspace for the home chef. The cozy den features stylish wood-look tile flooring, which continues into the downstairs bedroom and bath. The downstairs bedroom offers high ceilings and sliding door access to the tranquil garden pathways. The downstairs bathroom includes a fully tiled wet room complete with a relaxing jetted tub. Upstairs, you’ll find fresh paint and updated carpet throughout. The spacious primary suite features an updated ensuite bathroom with a beautifully remodeled shower. Two additional upstairs rooms provide flexibility for bedrooms, office space, or a laundry-flex room to fit your lifestyle. Step outside into the backyard oasis of your dreams! Designed for year-round entertaining, this private retreat includes a custom PebbleTec pool with heated spa, water features, lush landscaping, covered patio, built-in gas grill, and gas fire pit along with a board on board wood fence. Additional highlights include covered parking for up to 4 vehicles with a 2-car attached garage plus a separate carport with its own garage door. This exceptional home offers the perfect blend of comfort, character, and resort-style living. !!!WELCOME HOME!!!
Property Features
Property Type: Residential - Single Family
Cooling: Central Air, Electric
Fireplaces: 1
Garage: 2 car attached
Heating: Electric
Home Style: Traditional
Lot Size: 0.18 Acres
Roof Type: Composition
Year Built: 1973
Amenities
Built-in Features
Cable TV Available
Decorative Lighting
Eat-in Kitchen
Granite Counters
High Speed Internet Available
Open Floorplan
Smart Home System
Walk-In Closet(s)
Attached Grill
Covered Patio/Porch
Garden(s)
Outdoor Grill
Feature Descriptions
Appliances: Dishwasher, Disposal, Electric Cooktop, Microwave, Convection Oven
Days on Site: 52
Exclusions: Stone Statues and Concrete Benches, Garden pots.
Exterior: Brick
Fencing: Back Yard, Wood
Fireplace: Gas Logs
Flooring: Carpet, Marble, Tile, Wood
Laundry: Electric Dryer Hookup, Full Size W/D Area, Dryer Hookup, Washer Hookup, On Site
Lot: Landscaped, Many Trees
Parcel#: R00441
Parking: Additional Parking, Attached Carport, Garage Door Opener, Garage Double Door, Garage Faces Rear
Parking Notes: Additional Parking, Attached Carport, Garage Door Op
Patio/Porch: Awning(s), Covered
Pool: Heated, In Ground, Pool Sweep, Pool/Spa Combo, Water Feature
Swimming Pool: Yes
Utilities: City Sewer, City Water, Electricity Available, Natural Gas Available
Local Schools
Elementary School: Degan
School District: Lewisville ISD
Listed By / Shown By
Listed By
Agency Name: All City Real Estate Ltd. Co
Agency Contact: 866-277-6005
Agent Name: Amanda Pruett
Shown By
Agency Title: Kelly, Realtors
Agency Phone: (254) 741-1500
Agency Email: info@kellyrealtors.com
Agency Text: (254) 717-6447

Estimate Your Payment
Estimated Payment
$ 1,082.16 per month $956.77 Principal & Interest $0.00 Property Tax (data not provided by mls) $125.39 Homeowner's Insurance
1409 Forestglen Drive | MLS# 21274418
This single family home located at 1409 Forestglen Drive, Lewisville, TX 75067 is currently listed for sale with an asking price of $429,900. This property was built in 1973 and has 4 bedrooms and 3 full baths with 1964 sq. ft. Forestglen Drive is located in the Lewisville Valley 1 subdivision within the Lewisville ISD school district. Search Lewisville Valley 1 real estate on www.kellyrealtors.com today.