
BEDS4
BATHS3 full 1 partial
SQUARE FEET3,131
MLS#21335289
STATUSActive
PROPERTY TYPEResidential - Single Family
SUBDIVISIONMorningside Add Ph 1
SCHOOLAllen ISD
Property Description
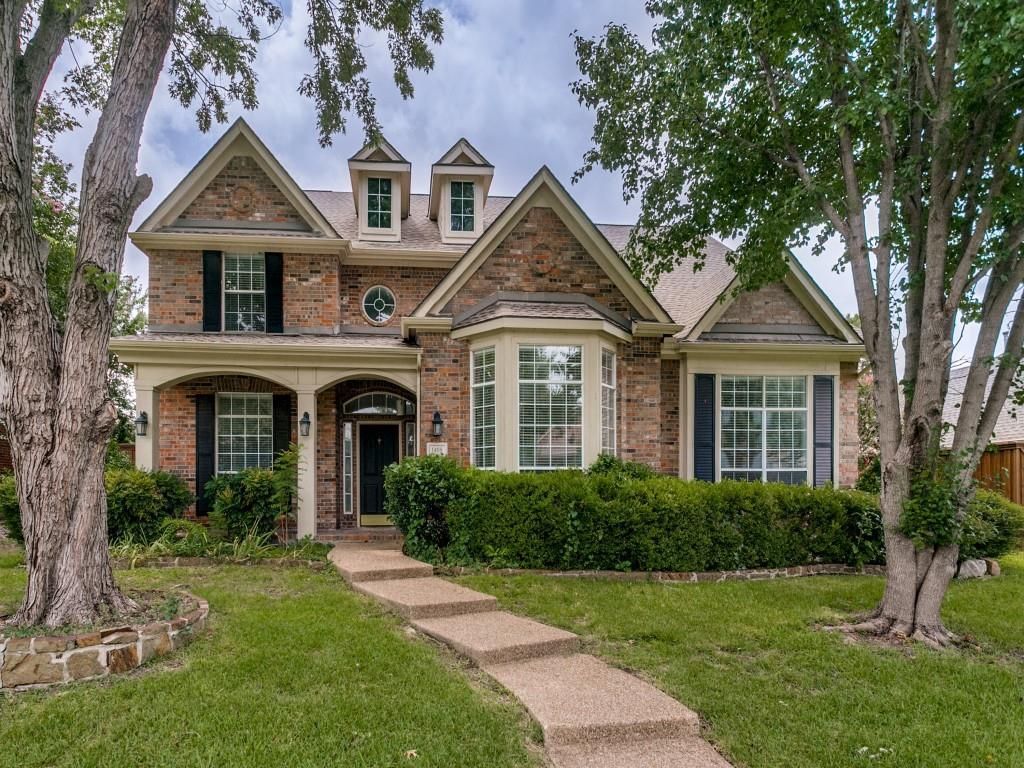
Welcome to this spacious and beautifully refreshed 4-bedroom, 3.5-bath home in the established Morningside neighborhood of Allen. Offering approximately 3,130 square feet, this home features a bright, open floor plan with fresh neutral paint, updated wood-look flooring, abundant natural light, and multiple flexible living and dining areas. The updated kitchen showcases white cabinetry, quartz-style countertops, stainless steel appliances, a center island, breakfast bar, and generous workspace overlooking the main living area. The spacious primary suite includes a large bath with dual vanities, soaking tub, separate shower, and walk-in closet. Upstairs offers additional bedrooms and a large game room ideal for relaxation, work, or entertaining. Enjoy the private backyard with mature trees, an expansive stone patio, and a large wood pergola perfect for outdoor gatherings. A rare 3-car rear-entry garage provides excellent parking and storage. Conveniently located near Allen schools, parks, shopping, dining, and major roadways. Move-in ready and waiting for its next owner!
Property Features
Property Type: Residential - Single Family
Garage: 3 car attached
Lot Size: 0.21 Acres
Year Built: 1999
Amenities
Cable TV Available
High Speed Internet Available
Pantry
Feature Descriptions
Appliances: Dishwasher, Disposal, Electric Cooktop, Electric Oven, Electric Range, Gas Water Heater, Microwave
Days on Site: 1
HOA Fee: 100/ Quarterly
Parcel#: R375800L00401
Parking: Garage, Garage Door Opener, Garage Double Door
Parking Notes: Garage, Garage Door Opener, Garage Double Door
Utilities: City Sewer, City Water
Room Sizes
Bedroom-Primary: 13.00 x 21.00 Level - 1
Living Room: 17.00 x 21.00 Level - 1
Dining Room: 11.00 x 13.00 Level - 1
Den: 13.00 x 15.00 Level - 1
Kitchen: 11.00 x 17.00 Level - 1
Breakfast Room: 11.00 x 10.00 Level - 1
Bedroom: 13.00 x 10.00 Level - 2
Bedroom: 12.00 x 14.00 Level - 2
Bedroom: 10.00 x 15.00 Level - 2
Bath-Full: 5.00 x 10.00 Level - 2
Bath-Full: 5.00 x 10.00 Level - 2
Family Room: 22.00 x 26.00 Level - 2
Local Schools
Elementary School: Anderson
School District: Allen ISD
Listed By / Shown By
Listed By
Agency Name: Harmony Homes Group
Agent Name: Jun Zou
Shown By
Agency Title: Kelly, Realtors
Agency Phone: (254) 741-1500
Agency Email: info@kellyrealtors.com
Agency Text: (254) 717-6447

Estimate Your Payment
Estimated Payment
$ 1,482.65 per month $1,310.86 Principal & Interest $0.00 Property Tax (data not provided by mls) $171.79 Homeowner's Insurance
1408 Stillforest Drive | MLS# 21335289
This single family home located at 1408 Stillforest Drive, Allen, TX 75002 is currently listed for sale with an asking price of $589,000. This property was built in 1999 and has 4 bedrooms and 3 full and 1 partial baths with 3131 sq. ft. Stillforest Drive is located in the Morningside Add Ph 1 subdivision within the Allen ISD school district. Search Morningside Add Ph 1 real estate on www.kellyrealtors.com today.