
BEDS3
BATHS2 full 1 partial
SQUARE FEET1,749
MLS#21305931
STATUSActive
PROPERTY TYPEResidential - Townhouse
SUBDIVISIONEstates Of Indian Creek Ph
SCHOOLLewisville ISD
Property Description
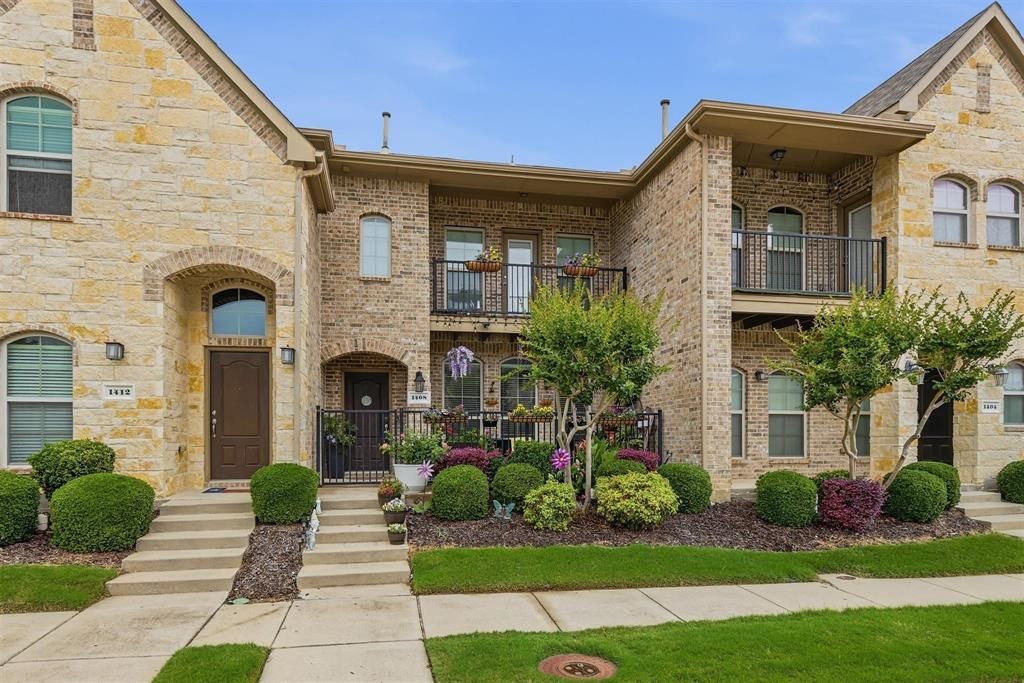
Gorgeous updated townhome located in a quiet well maintained community. Curb appeal is off the charts with a charming double porch exterior! Hi-end designer upgrades and finishes throughout. Wide open concept floor plan with volume ceilings and abundant natural light. Fully updated kitchen with eat-in island, white quartz counters, SS appliances including refrigerator, WHITE shaker style cabinetry with custom pulls. Hardwood-like flooring surfaces throughout most of the home including bedrooms. Private primary retreat with a spacious balcony perfect for morning coffee, HUGE walk in closet & spa finishes at bath. Spectacular location with quick access to 121.30.Bush, DNT, Grandscape, Korean Market, restaurants & shopping. HOA covers roof & front yard mowing. This home is gorgeous. Move in ready. See it today.
Property Features
Property Type: Residential - Townhouse
Cooling: Ceiling Fan(s), Central Air, Electric
Fireplaces: 1
Garage: 2 car attached
Heating: Central, Fireplace(s), Natural Gas
Home Style: Traditional
Lot Size: 0.05 Acres
Roof Type: Composition
Year Built: 2013
Amenities
Cable TV Available
High Speed Internet Available
Open Floorplan
Walk-In Closet(s)
Covered Patio/Porch
Feature Descriptions
Appliances: Dishwasher, Disposal, Gas Range, Microwave
Days on Site: 99
Exterior: Brick, Rock/Stone
Fencing: Wrought Iron
Fireplace: Gas, Living Room
Flooring: Carpet, Luxury Vinyl Plank
HOA Fee: 250/ Monthly
Lot: Corner Lot, Landscaped, Subdivision
Parcel#: R612074
Parking: Alley Access, Garage, Garage Door Opener, Garage Faces Rear, Garage Single Door, Inside Entrance, Oversized
Parking Notes: Alley Access, Garage, Garage Door Opener, Garage Face
Utilities: Alley, Cable Available, City Sewer, City Water, Concrete, Curbs, Electricity Connected, Individual Gas Meter, Individual Water Meter, Natural Gas Available, Sidewalk, Underground Utilities
Room Sizes
Bedroom-Primary: 16.00 x 15.00 Level - 2
Bedroom: 11.00 x 10.00 Level - 2
Bedroom: 15.00 x 10.00 Level - 2
Kitchen: 12.00 x 12.00 Level - 1
Living Room: 20.00 x 16.00 Level - 1
Dining Room: 13.00 x 11.00 Level - 1
Local Schools
Elementary School: Coyote Ridge
School District: Lewisville ISD
Listed By / Shown By
Listed By
Agency Name: RE/MAX DFW Associates IV
Agency Contact: 214-734-8125
Agent Name: Donna Bradshaw
Shown By
Agency Title: Kelly, Realtors
Agency Phone: (254) 741-1500
Agency Email: info@kellyrealtors.com
Agency Text: (254) 717-6447

Estimate Your Payment
Estimated Payment
$ 1,044.65 per month $923.61 Principal & Interest $0.00 Property Tax (data not provided by mls) $121.04 Homeowner's Insurance
1408 Arapaho Drive | MLS# 21305931
This townhouse located at 1408 Arapaho Drive, Carrollton, TX 75010 is currently listed for sale with an asking price of $415,000. This property was built in 2013 and has 3 bedrooms and 2 full and 1 partial baths with 1749 sq. ft. Arapaho Drive is located in the Estates Of Indian Creek Ph subdivision within the Lewisville ISD school district. Search Estates Of Indian Creek Ph real estate on www.kellyrealtors.com today.