
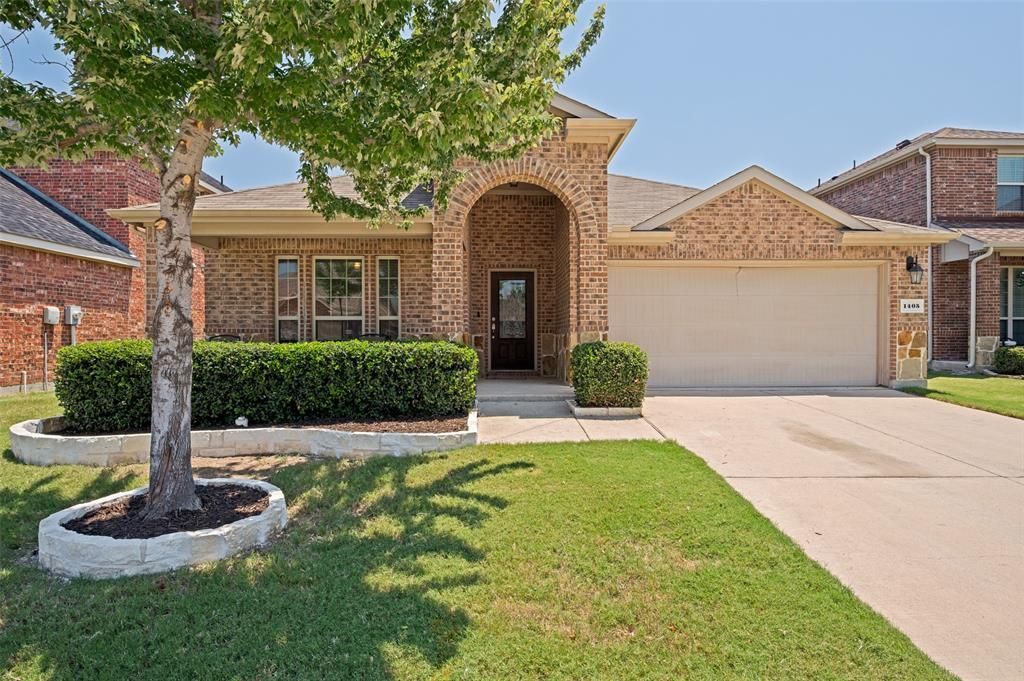
BEDS3
BATHS2 full
SQUARE FEET1,882
MLS#21326825
STATUSActive
PROPERTY TYPEResidential - Single Family
SUBDIVISIONCROSS OAK RANCH PHASE 3
SCHOOLDenton ISD
Property Description
Beautifully maintained energy-efficient one-story home featuring 3 bedrooms, 2 bathrooms, and a bright, open-concept layout that is perfect for everyday living. Enjoy significant energy savings with owned solar panels (Seller will pay off the remaining solar loan at closing) so buyers receive the full benefit for years to come. The spacious living area flows seamlessly into the kitchen and dining space, while the private primary suite and backyard provide comfort and functionality. Move-in ready and located in a desirable Aubrey community close to schools, parks, shopping, and major commuter routes. Do not miss this opportunity to own an energy-efficient home with lower utility costs and exceptional value.Buyer and or Buyer's Broker to verify all specifications including, but not limited to, schools, measurements, livable area. Listing Broker will not be held responsible for any inaccuracies. Information deemed reliable, but not guaranteed.
Property Features
Property Type: Residential - Single Family
Cooling: Ceiling Fan(s), Central Air
Fireplaces: 1
Garage: 2 car attached
Heating: Central, Electric
Home Style: Traditional
Lot Size: 0.13 Acres
Roof Type: Composition
Year Built: 2015
Amenities
Cable TV Available
Granite Counters
High Speed Internet Available
Open Floorplan
Pantry
Walk-In Closet(s)
Covered Patio/Porch
Rain Gutters
Feature Descriptions
Appliances: Dishwasher, Disposal, Electric Water Heater, Refrigerator
Community Features: Community Pool, Fitness Center, Pool
Days on Site: 4
Exclusions: Washer & Dryer
Exterior: Brick
Fencing: Back Yard, Wood
Fireplace: Brick, Living Room
Flooring: Ceramic Tile, Combination, Vinyl
Green Features: Solar Electric System - Owned
HOA Fee: 275/ Semi-Annual
Laundry: Electric Dryer Hookup, Utility Room, Full Size W/D Area, Dryer Hookup, Washer Hookup
Lot: Interior Lot, Landscaped, Sprinkler System
Lot Dimensions: 111' x 50'
Other Equipment: Other
Parcel#: R662486
Parking: Garage, Garage Door Opener, Garage Faces Front, Garage Single Door, Kitchen Level
Parking Notes: Garage, Garage Door Opener, Garage Faces Front, Garag
Patio/Porch: Patio
Swimming Pool: Yes
Utilities: Cable Available, Curbs, Electricity Available, Electricity Connected, MUD Sewer, MUD Water, Sidewalk
Window: Window Coverings
Local Schools
Elementary School: Cross Oaks
School District: Denton ISD
Listed By / Shown By
Listed By
Agency Name: Gregorio Real Estate Company
Agency Contact: 972-834-5509
Agent Name: Julian Garcia
Shown By
Agency Title: Kelly, Realtors
Agency Phone: (254) 741-1500
Agency Email: info@kellyrealtors.com
Agency Text: (254) 717-6447

Estimate Your Payment
Estimated Payment
$ 817.85 per month $723.09 Principal & Interest $0.00 Property Tax (data not provided by mls) $94.76 Homeowner's Insurance
1405 Red River Drive | MLS# 21326825
This single family home located at 1405 Red River Drive, Aubrey, TX 76227 is currently listed for sale with an asking price of $324,900. This property was built in 2015 and has 3 bedrooms and 2 full baths with 1882 sq. ft. Red River Drive is located in the CROSS OAK RANCH PHASE 3 subdivision within the Denton ISD school district. Search CROSS OAK RANCH PHASE 3 real estate on www.kellyrealtors.com today.