
BEDS3
BATHS2 full 1 partial
SQUARE FEET2,354
MLS#614928
STATUSActive
PROPERTY TYPEResidential - Single Family
SUBDIVISIONUniversity Park
SCHOOLGeorgetown ISD
Property Description
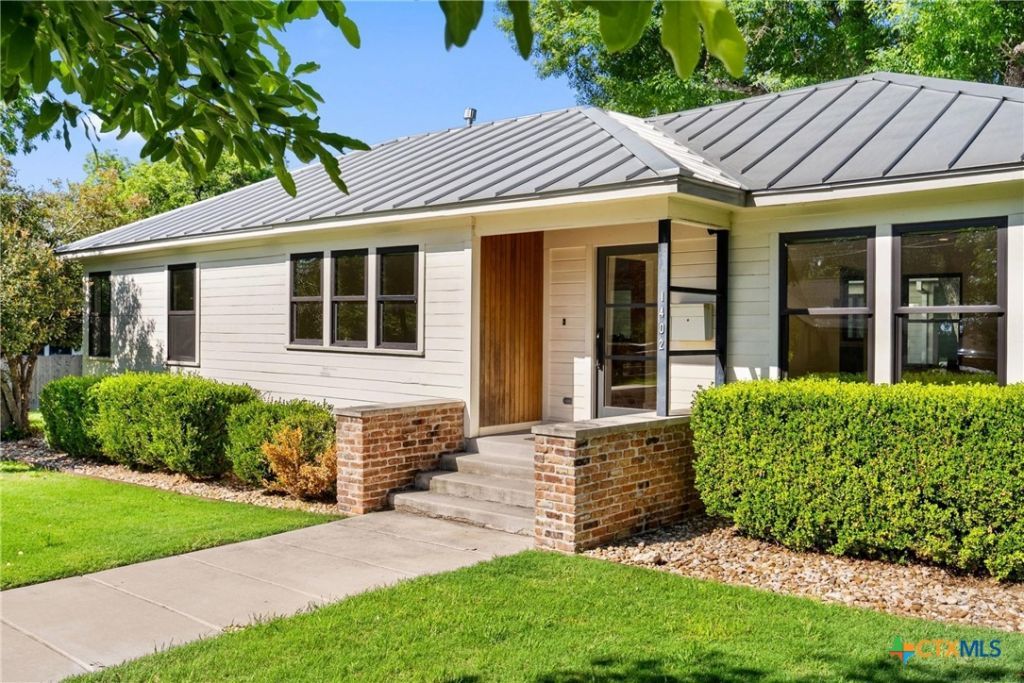
Updated Georgetown home on an oversized corner lot designed for buyers who actually entertain. The standout feature is the expansive backyard deck built around a mature oak tree, creating a shaded entertaining space complete with outdoor kitchen, bar seating, built-in speakers, refrigerated storage, and seamless connection to the home through accordion doors and serving windows. The previous studs-out renovation created a more intentional layout with updated finishes, wood flooring, recessed lighting, custom storage, and a kitchen built for both function and hosting with gas cooking, custom cabinetry, farmhouse sink, and oversized storage solutions. The primary suite adds another memorable feature with direct deck access, private gas fireplace, spa-style bath, and generous closet storage. Metal roof, detached oversized garage, irrigation, fenced yard, and oversized lot add long-term practicality to a home built for everyday living and entertaining.
Property Features
Property Type: Residential - Single Family
Cooling: Central Air, Electric,1 Unit
Fireplaces: 1
Garage: 2
Heating: Central, Electric
Home Style: Traditional
Lot Size: 0.42 Acres
Roof Type: Metal
Stories: 1.0
Year Built: 1952
Amenities
Ceiling Fan(s)
Double Vanity
Entrance Foyer
Garden Tub/Roman Tub
Multiple Living Areas
Pull Down Attic Stairs
Recessed Lighting
Split Bedrooms
Storage
Separate Shower
Walk-In Closet(s)
Breakfast Bar
Bedroom on Main Level
Eat-in Kitchen
Full Bath on Main Level
Balcony
Lighting
Outdoor Kitchen
Rain Gutters
Feature Descriptions
Accessibility: Safe Emergency Egress from Home, Level Lot, Low Threshold Shower
Appliances: Dishwasher, Electric Range, Disposal, Microwave, Water Softener Owned
Body of Water: None
Community Features: None, Curbs
Days on Site: 145
Exterior: Wood Siding
Fencing: Privacy
Fireplace: Fireplace Screen, Gas, Gas Log, Gas Starter, Primary Bedroom, Stone
Flooring: Ceramic Tile, Wood, Carpet Free
Laundry: Washer Hookup, Electric Dryer Hookup, Laundry in Utility Room, Main Level, Laundry Room
Parcel#: R048152
Parking: Detached, Garage, Garage Door Opener, Oversized, Driveway Level
Parking Notes: Detached, Garage, Garage Door Opener, Oversized, Drive
Patio/Porch: Balcony
Sewer: Not Connected (at lot), Public Sewer
Utilities: Electricity Available, High Speed Internet Available, Phone Available, Water Available
Water: Not Connected (at lot), Public
Room Sizes
Bedroom 3: 12.31 X 11.81 Level - Main
Bedroom 2: 12.25 X 12.16 Level - Main
Primary Bathroom: 14.05 X 9.14 Level - Main
Primary Bedroom: 16.22 X 16.48 Level - Main
Office: 14.04 X 6.99 Level - Main
Dining Room: 13.33 X 12.28 Level - Main
Kitchen: 17.87 X 9.98 Level - Main
Family Room: 12.78 X 18.00 Level - Main
Living Room: 13.25 X 20.84 Level - Main
Entry/ Foyer: 10.41 X 5.31 Level - Main
Local Schools
High School: East View High School
Middle School: Tippit Middle School
Elementary School: Purl Elementary School
School District: Georgetown ISD
Listed By / Shown By
Listed By
Agency Name: Keller Williams Heritage
Agency Phone: 2104933030
Shown By
Agency Title: Kelly, Realtors
Agency Phone: (254) 741-1500
Agency Email: info@kellyrealtors.com
Agency Text: (254) 717-6447

Estimate Your Payment
Estimated Payment
$ 2,706.03 per month $2,392.48 Principal & Interest $0.00 Property Tax (data not provided by mls) $313.54 Homeowner's Insurance
1402 Hutto Road | MLS# 614928
This single family home located at 1402 Hutto Road, Georgetown, TX 78626 is currently listed for sale with an asking price of $1,075,000. This property was built in 1952 and has 3 bedrooms and 2 full and 1 partial baths with 2354 sq. ft. Hutto Road is located in the University Park subdivision within the Georgetown ISD school district. Search University Park real estate on www.kellyrealtors.com today.