
BEDS4
BATHS2 full
SQUARE FEET2,110
MLS#21296105
STATUSPending
PROPERTY TYPEResidential - Single Family
SUBDIVISIONLasater Add
SCHOOLEagle MT-Saginaw ISD
Property Description
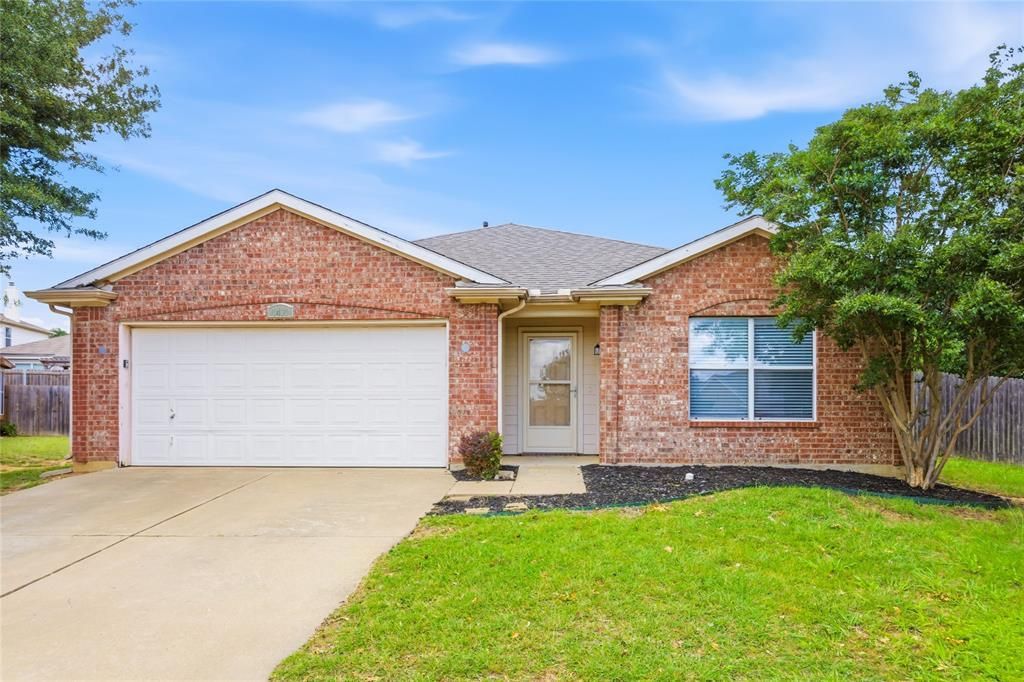
This stunning 4-bedroom, 2-bathroom home has a desirable floor plan with a private home office with French doors, two dining areas, and a spacious family room with a cozy gas starter, wood-burning fireplace. The bright, open kitchen is fully equipped with a breakfast bar, spacious pantry, and electric cooktop and truly is the heart of the home. The lovely primary suite with attached en-suite bathroom offers dual sinks, a garden tub, spacious shower, and spacious closet. The split floorplan design allows for privacy to the primary suite. Three generous secondary bedrooms offer plenty of space for family, guests, or hobbies. Enjoy a large wooden deck in the private backyard, perfect for pets and entertaining. Located minutes from schools, shopping, dining, and major freeways for an easy commute. Additionally, the home includes gutters, a separate laundry room which includes a washer and dryer, and a great neighborhood that has a community pool, greenbelts, parks, playgrounds, and bike and jogging trails.
Property Features
Property Type: Residential - Single Family
Cooling: Ceiling Fan(s), Central Air, Electric
Fireplaces: 1
Garage: 2 car attached
Heating: Central, Electric
Home Style: Traditional
Lot Size: 0.24 Acres
Roof Type: Composition
Year Built: 2003
Amenities
Cable TV Available
Decorative Lighting
High Speed Internet Available
Open Floorplan
Tile Counters
Walk-In Closet(s)
Rain Gutters
Lighting
Feature Descriptions
Appliances: Dishwasher, Disposal, Electric Cooktop, Electric Oven, Microwave, Refrigerator
Community Features: Community Pool, Greenbelt, Jogging Path/Bike Path, Park, Playground
Days on Site: 42
Exterior: Brick, Fiber Cement
Fencing: Wood
Fireplace: Decorative, Gas Starter, Wood Burning
Flooring: Carpet, Ceramic Tile, Laminate
HOA Fee: 150/ Quarterly
Laundry: Electric Dryer Hookup, Utility Room, Full Size W/D Area, Dryer Hookup, Washer Hookup
Lot: Cul-De-Sac, Few Trees, Interior Lot, Landscaped, Lrg. Backyard Grass, Sprinkler System, Subdivision
Parcel#: 40040321
Parking: Covered, Driveway, Garage, Garage Door Opener, Garage Faces Front, Garage Single Door
Parking Notes: Covered, Driveway, Garage, Garage Door Opener, Garage
Swimming Pool: Yes
Utilities: Cable Available, City Sewer, City Water
Window: Window Coverings
Room Sizes
Living Room: 17.00 x 16.00 Level - 1
Bedroom-Primary: 15.00 x 14.00 Level - 1
Kitchen: 15.00 x 11.00 Level - 1
Dining Room: 13.00 x 10.00 Level - 1
Office: 12.00 x 10.00 Level - 1
Breakfast Room: 11.00 x 9.00 Level - 1
Bedroom: 11.00 x 10.00 Level - 1
Bedroom: 11.00 x 10.00 Level - 1
Bedroom: 11.00 x 10.00 Level - 1
Utility Room: 6.00 x 5.00 Level - 1
Local Schools
Elementary School: Chisholm Ridge
School District: Eagle MT-Saginaw ISD
Listed By / Shown By
Listed By
Agency Name: Alliance Real Estate
Agency Contact: 817-966-7653
Agent Name: Misty Kacho
Shown By
Agency Title: Kelly, Realtors
Agency Phone: (254) 741-1500
Agency Email: info@kellyrealtors.com
Agency Text: (254) 717-6447

Estimate Your Payment
Estimated Payment
$ 764.99 per month $676.35 Principal & Interest $0.00 Property Tax (data not provided by mls) $88.64 Homeowner's Insurance
1401 Horseshoe Bend Court | MLS# 21296105
This single family home located at 1401 Horseshoe Bend Court, Fort Worth, TX 76131 is currently listed for sale with an asking price of $303,900. This property was built in 2003 and has 4 bedrooms and 2 full baths with 2110 sq. ft. Horseshoe Bend Court is located in the Lasater Add subdivision within the Eagle MT-Saginaw ISD school district. Search Lasater Add real estate on www.kellyrealtors.com today.