
BEDS4
BATHS3 full
SQUARE FEET3,211
MLS#21357630
STATUSActive
PROPERTY TYPEResidential - Single Family
SUBDIVISIONWALSH RANCH-QUAIL VALLEY
SCHOOLAledo ISD
Property Description
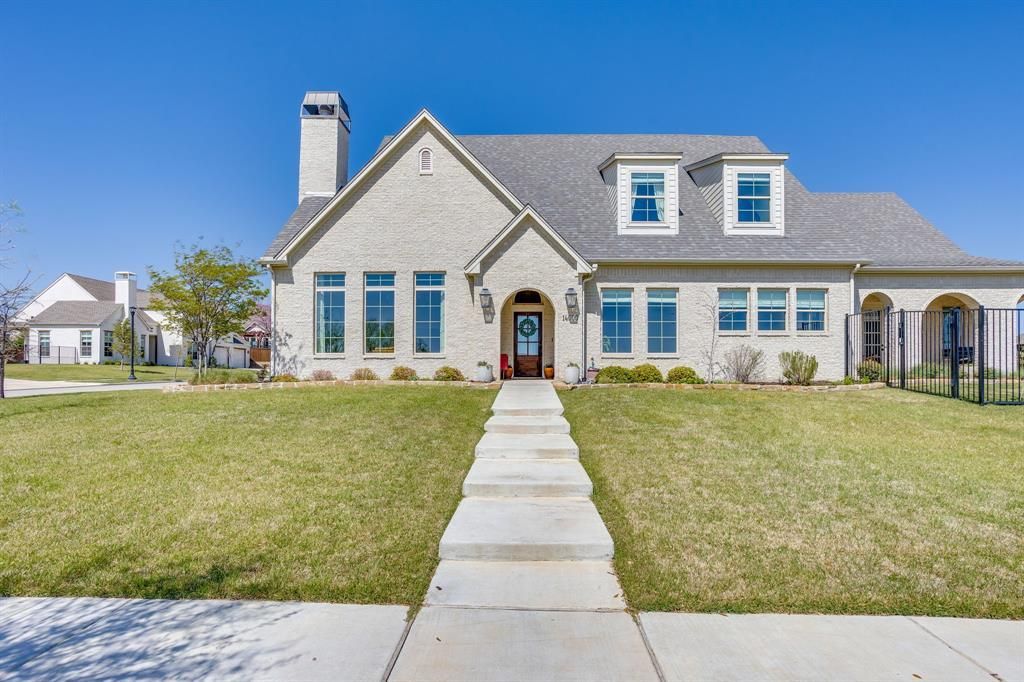
Move-in ready 4-bedroom, 3-bath custom home built by High Street Homes on a quiet cul-de-sac in Walsh Ranch. Enjoy a 5-minute walk to Walsh Elementary (9 rated, out of 10 Aledo ISD) and under 10 minutes on foot to The Village Market (coffee cart included), the Athletic Club, resort pool, Maker Space, and Lake Park. This is the walkable Walsh lifestyle without the compromise on lot or privacy — with designer finishes throughout.A heated 2024 gunite pool and pergola sit off the covered porch, with the single-story primary suite opening directly to both through double doors. This is true indoor-outdoor living.Open main floor with vaulted ceilings, custom beams, and an oversized kitchen island built for real cooking and entertaining. Second bedroom, dedicated office, and laundry also on the first floor. Upstairs offers two additional bedrooms, a full bath, and a second living or game room. Two walk-in attic spaces accessible through second-floor closets (no pull-down ladder required) offer room for future expansion.Sited on a corner cul-de-sac lot on one of Walsh's quietest streets. Quick drive to downtown Fort Worth.3211 sqft. Built 2022. Heated pool added 2024.
Property Features
Property Type: Residential - Single Family
Cooling: Central Air, Electric
Fireplaces: 1
Garage: 2 car attached
Heating: Central
Home Style: Tudor
Lot Size: 0.24 Acres
Roof Type: Composition
Year Built: 2022
Amenities
Cable TV Available
Decorative Lighting
Eat-in Kitchen
Flat Screen Wiring
High Speed Internet Available
Kitchen Island
Natural Woodwork
Vaulted Ceiling(s)
Feature Descriptions
Appliances: Disposal, Gas Oven, Gas Range, Gas Water Heater, Refrigerator, Tankless Water Heater
Days on Site: 12
Exterior: Brick
Fireplace: Gas, Gas Logs
Flooring: Ceramic Tile, Engineered Wood
HOA Fee: 234/ Monthly
Lot: Corner Lot, Landscaped
Parcel#: R000112809
Parking: Driveway, Garage, Garage Faces Side
Parking Notes: Driveway, Garage, Garage Faces Side
Pool: Gunite, Outdoor Pool
Swimming Pool: Yes
Utilities: City Sewer, City Water
Room Sizes
Family Room: 16.00 x 18.00 Level - 1
Laundry: 10.00 x 12.00 Level - 1
Kitchen: 25.00 x 18.00 Level - 1
Office: 6.00 x 8.00 Level - 1
Bedroom-Primary: 15.00 x 15.00 Level - 1
Bath-Primary: 12.00 x 13.00 Level - 1
Bedroom: 12.00 x 12.00 Level - 1
Bath-Full: 6.00 x 9.00 Level - 1
Living Room: 11.00 x 11.00 Level - 2
Bedroom: 12.00 x 14.00 Level - 2
Bedroom: 12.00 x 15.00 Level - 2
Bath-Full: 10.00 x 6.00 Level - 2
Local Schools
Elementary School: Walsh
School District: Aledo ISD
Listed By / Shown By
Listed By
Agency Name: League Real Estate
Agency Contact: 817-523-9113
Agent Name: Mark Philpot
Shown By
Agency Title: Kelly, Realtors
Agency Phone: (254) 741-1500
Agency Email: info@kellyrealtors.com
Agency Text: (254) 717-6447

Estimate Your Payment
Estimated Payment
$ 2,328.44 per month $2,058.65 Principal & Interest $0.00 Property Tax (data not provided by mls) $269.79 Homeowner's Insurance
14000 Rozana Street | MLS# 21357630
This single family home located at 14000 Rozana Street, Fort Worth, TX 76008 is currently listed for sale with an asking price of $925,000. This property was built in 2022 and has 4 bedrooms and 3 full baths with 3211 sq. ft. Rozana Street is located in the WALSH RANCH-QUAIL VALLEY subdivision within the Aledo ISD school district. Search WALSH RANCH-QUAIL VALLEY real estate on www.kellyrealtors.com today.