
BEDS4
BATHS3 full
SQUARE FEET2,590
MLS#21316251
STATUSActive
PROPERTY TYPEResidential - Single Family
SUBDIVISIONHighland Prairie 3
SCHOOLForney ISD
Property Description
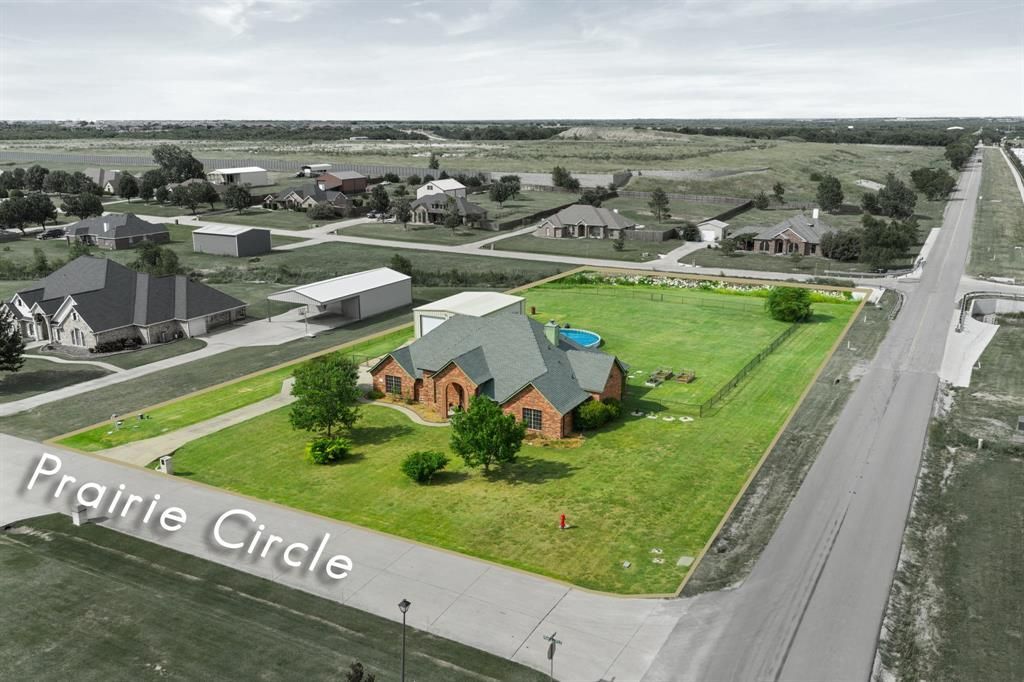
Situated on just over an acre in a peaceful Forney neighborhood, this beautifully maintained 4-bedroom, 3-bath home offers 2,590 square feet of thoughtfully designed living space with the perfect balance of comfort, functionality, and room to grow.The open-concept floor plan is ideal for both everyday living and entertaining, featuring spacious living areas that flow seamlessly into the well-appointed kitchen with ample cabinetry, generous counter space, and an inviting dining area. The private primary suite provides a relaxing retreat, while three additional bedrooms offer flexibility for family, guests, a home office, or hobby space.Step outside and discover what truly sets this property apart. The expansive backyard is designed for enjoying the Texas lifestyle, complete with an above-ground pool and surrounding deck—perfect for cooling off on warm summer days or hosting family and friends. A standout feature is the impressive 30x40 workshop, offering endless possibilities for storage, woodworking, automotive projects, recreational equipment, or even a home-based business. With over an acre of land, you'll still have plenty of room for gardening, pets, outdoor recreation, or future additions.Enjoy the peace and privacy of country-style living without sacrificing convenience. Located just minutes from shopping, dining, major highways, and everyday amenities, this home provides the space and versatility that are increasingly difficult to find in today's market. Even better, the property is anticipated to be zoned for the brand-new Jacobs Elementary School, scheduled to open in Fall 2026.If you've been searching for acreage, a workshop, a pool, and a move-in-ready home all in one package, 14000 Prairie Circle is an opportunity you won't want to miss.
Property Features
Property Type: Residential - Single Family
Cooling: Ceiling Fan(s), Central Air, Electric
Fireplaces: 1
Garage: 2 car attached
Heating: Central, Electric
Home Style: Ranch
Lot Size: 1.19 Acres
Roof Type: Composition
Year Built: 2004
Amenities
High Speed Internet Available
Walk-In Closet(s)
Covered Patio/Porch
Rain Gutters
Storage
Feature Descriptions
Appliances: Dishwasher, Disposal, Electric Range
Days on Site: 68
Exterior: Brick
Fencing: Chain Link
Fireplace: Wood Burning
Flooring: Carpet, Ceramic Tile, Laminate, Wood
Green Features: Appliances
HOA Fee: 50/ Annually
Laundry: Utility Room
Lot: Acreage, Corner Lot, Landscaped, Lrg. Backyard Grass, Sprinkler System, Subdivision
Parcel#: 58157
Parking: Garage, Garage Door Opener
Parking Notes: Garage, Garage Door Opener
Patio/Porch: Covered
Pool: Above Ground
Swimming Pool: Yes
Utilities: Aerobic Septic, Co-op Water, Concrete, Outside City Limits
Window: Window Coverings
Local Schools
Elementary School: Willett
School District: Forney ISD
Listed By / Shown By
Listed By
Agency Name: CENTURY 21 Judge Fite Co.
Agency Contact: 972-270-2100
Agent Name: Nick Termini
Shown By
Agency Title: Kelly, Realtors
Agency Phone: (254) 741-1500
Agency Email: info@kellyrealtors.com
Agency Text: (254) 717-6447

Estimate Your Payment
Estimated Payment
$ 1,170.51 per month $1,034.89 Principal & Interest $0.00 Property Tax (data not provided by mls) $135.63 Homeowner's Insurance
14000 Prairie Circle | MLS# 21316251
This single family home located at 14000 Prairie Circle, Forney, TX 75126 is currently listed for sale with an asking price of $465,000. This property was built in 2004 and has 4 bedrooms and 3 full baths with 2590 sq. ft. Prairie Circle is located in the Highland Prairie 3 subdivision within the Forney ISD school district. Search Highland Prairie 3 real estate on www.kellyrealtors.com today.