
BEDS4
BATHS3 full 1 partial
SQUARE FEET3,806
MLS#21338502
STATUSActive
PROPERTY TYPEResidential - Single Family
SUBDIVISIONElm Wood Trail Ph 03
SCHOOLLewisville ISD
Property Description
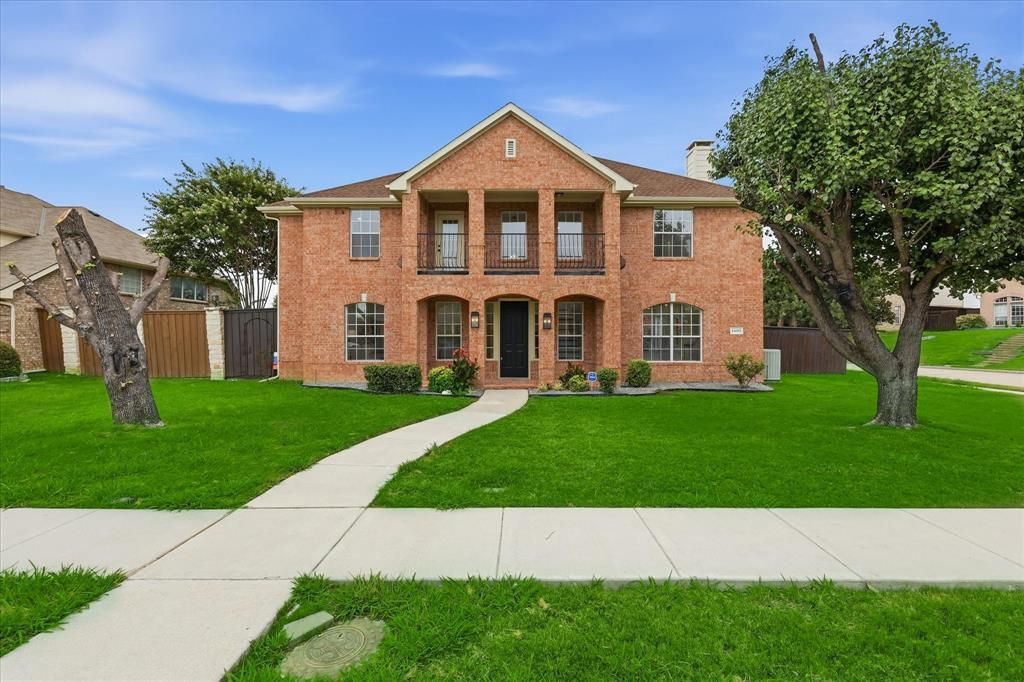
Open Sunday July 26th from 12-2 PM! Completely remodeled home on an oversized lakeview lot! Welcome to 1400 Hudspeth Drive, an impressive two-story home in Carrollton’s desirable Indian Creek area. Offering approximately 3,806 square feet, this spacious residence features 4 bedrooms, 3.5 bathrooms, multiple living and entertaining areas, two primary suites, game room, plus a loft. The remodeled kitchen and butler’s pantry provide excellent space for preparing meals and hosting family and friends. Upstairs, the oversized primary suite opens to a private balcony with peaceful lake views. Beautiful luxury wood flooring throughout the home! A generous backyard with an automatic gate offers added privacy and room for outdoor enjoyment. Conveniently located near shopping, dining, entertainment, and major highways, including SH 121, I-35E, and President George Bush Turnpike. This home offers space, location and all the updates you dream of. ALL the Schools servicing this home are rated A or A+ schedule your private showing today!
Property Features
Property Type: Residential - Single Family
Cooling: Ceiling Fan(s), Central Air, Gas
Fireplaces: 2
Garage: 2 car attached
Lot Size: 0.30 Acres
Year Built: 2000
Amenities
Cable TV Available
High Speed Internet Available
In-Law Suite Floorplan
Other
Pantry
Walk-In Closet(s)
Second Primary Bedroom
Feature Descriptions
Appliances: Dishwasher, Disposal, Gas Cooktop, Gas Range, Gas Water Heater, Microwave, Other
Community Features: Club House, Community Pool, Greenbelt, Jogging Path/Bike Path, Lake, Playground
Days on Site: 1
Fencing: Back Yard, Fenced, Gate
Fireplace: Family Room
Flooring: Luxury Vinyl Plank
HOA Fee: 300/ Semi-Annual
Lot: Lrg. Backyard Grass, Sprinkler System, Water/Lake View, Waterfront
Parcel#: R215231
Parking: Garage Faces Rear, Gated, Oversized
Parking Notes: Garage Faces Rear, Gated, Oversized
Swimming Pool: Yes
Utilities: Alley, City Sewer, City Water
Water Features: Lake Front - Common Area
Room Sizes
Bedroom-Primary: 20.00 x 18.00 Level - 2
Living Room: 23.00 x 17.00 Level - 1
Local Schools
Elementary School: Hebron Valley
School District: Lewisville ISD
Listed By / Shown By
Listed By
Agency Name: RE/MAX Premier
Agent Name: Mansur Lalji
Shown By
Agency Title: Kelly, Realtors
Agency Phone: (254) 741-1500
Agency Email: info@kellyrealtors.com
Agency Text: (254) 717-6447

Estimate Your Payment
Estimated Payment
$ 1,761.81 per month $1,557.67 Principal & Interest $0.00 Property Tax (data not provided by mls) $204.14 Homeowner's Insurance
1400 Hudspeth Drive | MLS# 21338502
This single family home located at 1400 Hudspeth Drive, Carrollton, TX 75010 is currently listed for sale with an asking price of $699,900. This property was built in 2000 and has 4 bedrooms and 3 full and 1 partial baths with 3806 sq. ft. Hudspeth Drive is located in the Elm Wood Trail Ph 03 subdivision within the Lewisville ISD school district. Search Elm Wood Trail Ph 03 real estate on www.kellyrealtors.com today.