
BEDS4
BATHS2 full 1 partial
SQUARE FEET2,646
MLS#21332118
STATUSActive
PROPERTY TYPEResidential - Single Family
SUBDIVISIONLucky Ridge Estates Ph1
SCHOOLSpringtown ISD
Property Description
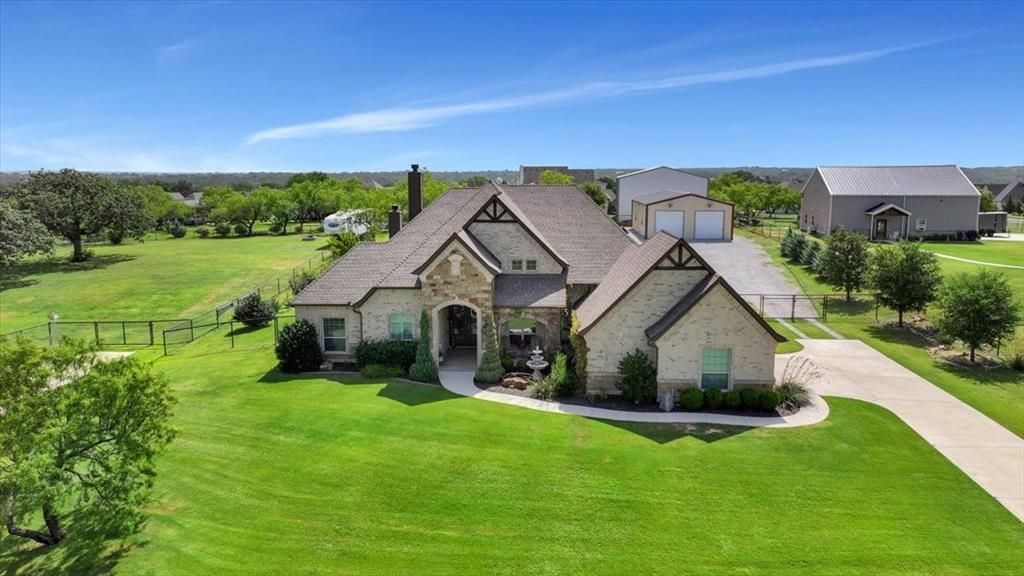
Exquisite Custom home of your Dreams on one Acre. Experience the perfect balance of luxury, comfort, and functionality in this exceptional LBK home, built in 2018 and thoughtfully designed for everyday living and effortless entertaining.Situated on a beautifully maintained 1-acre homesite, this stunning property features 4 spacious bedrooms, 2.5 bathrooms, and an oversized 2-car garage. Every detail has been carefully considered, from the professionally designed window shutters, throughout the home, the landscaping and sprinkler system to the timeless appeal of pipe fencing surrounding the whole backyard.Step outside to your private outdoor retreat, where a covered patio with a cozy fireplace creates the perfect setting for relaxing evenings or entertaining guests throughout the year.Need additional space? The impressive 30x50 shop offers endless possibilities for hobbies, equipment, recreational vehicles, or the ultimate workshop. Plumbed for a restroom or an extra utility room.This is more than a home—it's a lifestyle defined by quality craftsmanship, wide-open spaces, and exceptional amenities. Buyer and Buyers Agent to verify all information.
Property Features
Property Type: Residential - Single Family
Cooling: Ceiling Fan(s), Central Air, Electric, Heat Pump
Fireplaces: 2
Garage: 2 car attached
Heating: Electric, Fireplace(s), Heat Pump
Home Style: Traditional
Lot Size: 1.00 Acres
Roof Type: Composition
Year Built: 2018
Amenities
Built-in Features
Decorative Lighting
Granite Counters
Kitchen Island
Open Floorplan
Pantry
Covered Patio/Porch
Storage
Feature Descriptions
Appliances: Dishwasher, Disposal, Electric Cooktop, Electric Oven, Electric Water Heater, Microwave
Days on Site: 55
Exterior: Brick, Rock/Stone, Wood
Fencing: Back Yard, Pipe
Fireplace: Brick, Stone, Wood Burning
Flooring: Carpet, Ceramic Tile, Wood
Green Features: 12 inch+ Attic Insulation, Appliances, HVAC, Insulation, Thermostat, Windows
HOA Fee: 120/ Annually
Laundry: Electric Dryer Hookup, Utility Room, Full Size W/D Area
Lot: Acreage, Landscaped, Lrg. Backyard Grass, Sprinkler System
Lot Dimensions: 43,560
Parcel#: 793790
Parking: Oversized
Parking Notes: Oversized
Patio/Porch: Covered
Utilities: City Water, Outside City Limits, Septic
Window: Shutters
Local Schools
Elementary School: Goshen Creek
School District: Springtown ISD
Listed By / Shown By
Listed By
Agency Name: LPT Realty, LLC
Agency Contact: 877-366-2213
Agent Name: Jennifer Stewart
Shown By
Agency Title: Kelly, Realtors
Agency Phone: (254) 741-1500
Agency Email: info@kellyrealtors.com
Agency Text: (254) 717-6447

Estimate Your Payment
Estimated Payment
$ 1,538.02 per month $1,359.81 Principal & Interest $0.00 Property Tax (data not provided by mls) $178.21 Homeowner's Insurance
140 Lucky Ridge Lane | MLS# 21332118
This single family home located at 140 Lucky Ridge Lane, Boyd, TX 76023 is currently listed for sale with an asking price of $610,995. This property was built in 2018 and has 4 bedrooms and 2 full and 1 partial baths with 2646 sq. ft. Lucky Ridge Lane is located in the Lucky Ridge Estates Ph1 subdivision within the Springtown ISD school district. Search Lucky Ridge Estates Ph1 real estate on www.kellyrealtors.com today.