
BEDS3
BATHS2 full
SQUARE FEET2,129
MLS#2018791
STATUSNew
PROPERTY TYPEResidential - Single Family
SUBDIVISIONMIRALOMAS GARDEN HOMES UNIT 1
SCHOOLBoerne
Property Description
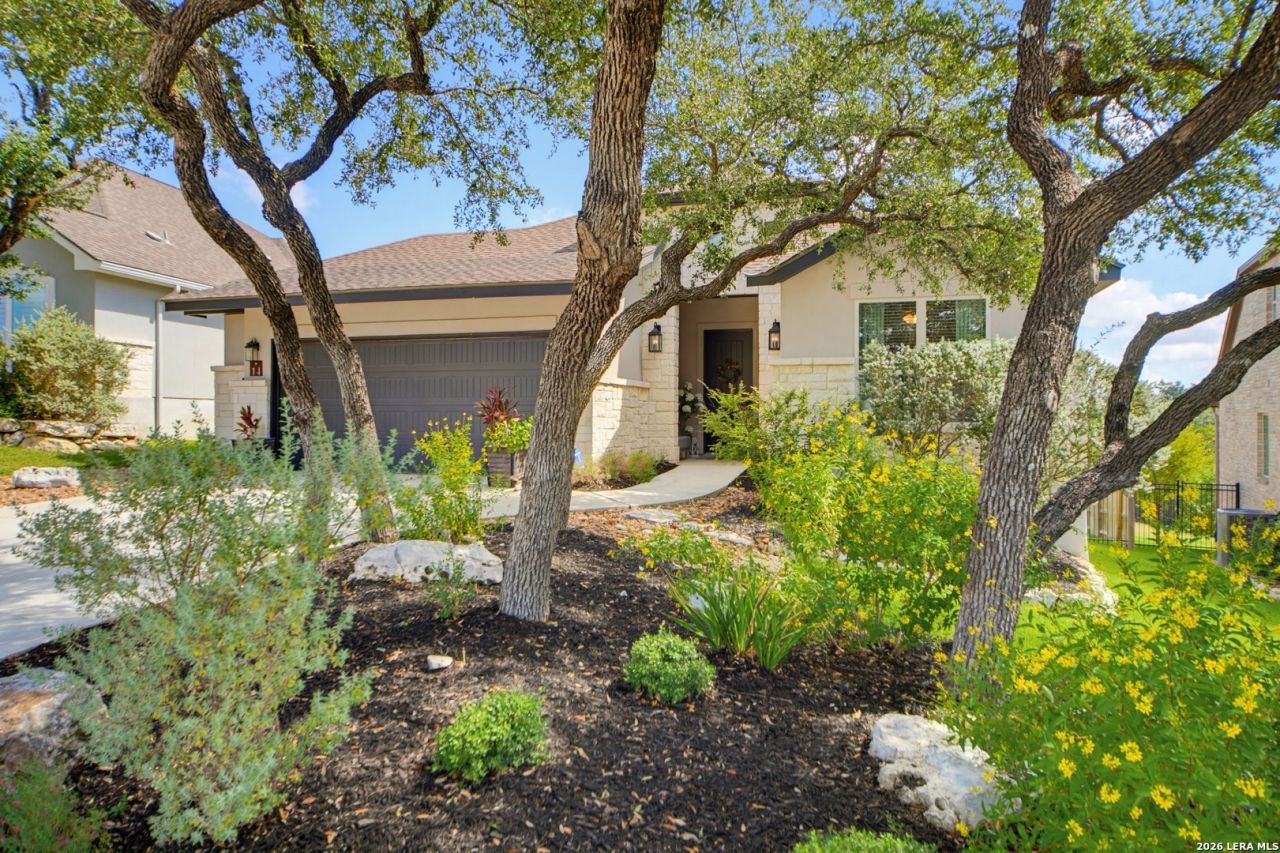
Beautiful Hill Country views and thoughtful upgrades await at 14 Canario Lane in gated Miralomas! This beautifully maintained 3-bedroom, 2-bath home sits on a spacious .32-acre lot with mature oak trees and an inviting open-concept floor plan. The kitchen features an oversized island with abundant seating, generous cabinetry and stainless appliances, opening seamlessly to the dining and living areas. An oversized laundry room doubles as a butlers pantry, providing additional storage and prep space. Large windows and glass doors showcase the stunning Hill Country views and open to a covered patio and spacious backyard-perfect for relaxing or entertaining. Additional upgrades include a whole-house water system, kitchen RO system and mini-split A/C in the garage. Enjoy the lifestyle of Miralomas with a gated entrance, resort-style pool, clubhouse, fitness center, playground and neighborhood amenities. Come make this beautiful home with stunning views, yours today!
Property Features
Property Type: Residential - Single Family
Cooling: One Central
Fuel Type: Electric
Heating: Central
Home Style: One Story
Lot Size: 0.32 Acres
Roof Type: Composition
Stories: 1.0
Taxes: $13,949
Year Built: 2020
Feature Descriptions
Builder Name: Prestige Homes
Currenty Leased: No
Days on Site: 2
Exterior: 4 Sides Masonry, Stucco
Flooring: Carpeting, Ceramic Tile
Foundation: Slab
Hoa Fee: 242/Quarterly
HOA Mandatory: Yes
HOA Name: NEIGHBORHOOD ASSOCIATION MANAGEMENT
Inclusions: Ceiling Fans, Washer Connection, Dryer Connection, Built-In Oven, Self-Cleaning Oven, Microwave Oven, Disposal, Dishwasher, Ice Maker Connection, Water Softener (owned), Vent Fan, Pre-Wired for Security, Electric Water Heater, Garage Door Opener, Smooth Cooktop, Solid C
Interior: One Living Area, Liv/Din Combo, Eat-In Kitchen, Island Kitchen, Breakfast Bar, Walk-In Pantry, Utility Room Inside,1st Floor Lvl/No Steps, High Ceilings, Open Floor Plan, Cable TV Available, High Speed Internet, Walk in Closets, Attic - Partially Floored, Attic - Pull Down Stairs
Lot: Cul-de-Sac/Dead End, Bluff View, County VIew
Multiple HOA: No
Neighborhood Amenities: Controlled Access, Pool, Clubhouse, Park/Playground, Jogging Trails
Parking: Two Car Garage, Attached
Pool/Spa: None
Supplier - Electric: BEC
Supplier - Garbage: Republic
Supplier - Sewer: MUD
Supplier - Water: MUD
Tax By Multiple Counties: No
Type: Single Family Detached
Water/Sewer: Water System, Sewer System
Windows: All Remain
Room Sizes
Bedroom 2: 13 X 12
Bedroom 3: 13 X 11
Kitchen: 15 X 12
Dining Room: 15 X 13
Living Room: 16 X 14
E X try: 11 X 6
Local Schools
High School: Boerne
Middle School: Boerne Middle N
Elementary School: Fabra
School District: Boerne
Listed By / Shown By
Listed By
Agency Name: LoneStar Properties
Agency Phone: (830) 249-7979
Shown By
Agency Title: Kelly, Realtors
Agency Phone: (254) 741-1500
Agency Email: info@kellyrealtors.com
Agency Text: (254) 717-6447

Estimate Your Payment
Estimated Payment
$ 2,609.83 per month $1,279.70 Principal & Interest $1,162.42 Property Tax $167.71 Homeowner's Insurance
14 Canario Ln | MLS# 2018791
This single family home located at 14 Canario Ln, Boerne, TX 78006 is currently listed for sale with an asking price of $575,000. This property was built in 2020 and has 3 bedrooms and 2 full baths with 2129 sq. ft. Canario Ln is located in the MIRALOMAS GARDEN HOMES UNIT 1 subdivision within the Boerne school district. Search MIRALOMAS GARDEN HOMES UNIT 1 real estate on www.kellyrealtors.com today.