
BEDS5
BATHS4 full
SQUARE FEET2,392
MLS#2010916
STATUSActive
PROPERTY TYPEResidential - Single Family
SUBDIVISIONCONCAN OAKS #1
SCHOOLSabinal ISD
Property Description
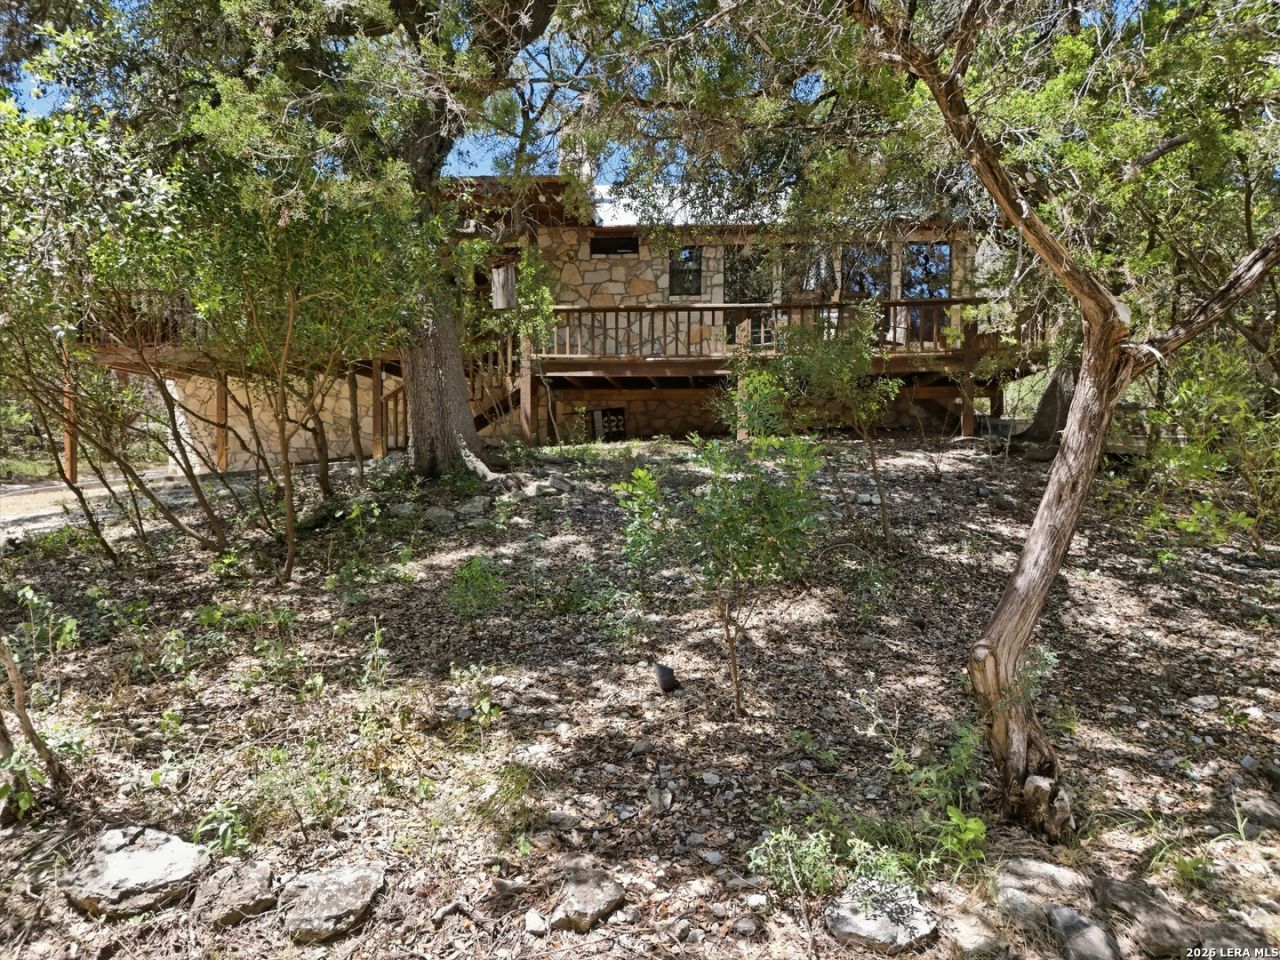
Beautiful custom 3/2, 1800 sq. ft. hill country home built with locally sourced rock, AND a 2/2, 592 sq.ft. guest house in Concan, TX. Conveniently located on River Road just 1/2 mile from private river park. The front deck feels like a tree house, and you can sit there for hours and watch the birds and deer. An outdoor rock fireplace is located just off the front deck for additional outdoor entertaining space. The interior features custom pine walls, a rock fireplace, and master suite with huge windows that feels like you are in the trees. Welcome family and guests for visits with the guest house, which includes a kitchen and additional laundry area, located just behind the main home. A lot of thought was put into building this house and guest area, and it shows. Come see it today and you will not want to leave!
Property Features
Property Type: Residential - Single Family
Cooling: Two Central
Fireplaces: 1
Fuel Type: Electric
Heating: Central, Heat Pump
Home Style: One Story, Texas Hill Country
Lot Size: 1.08 Acres
Roof Type: Metal
Stories: 1.0
Taxes: $6,118
Year Built: 2005
Feature Descriptions
Builder Name: Balta Artega
Currenty Leased: No
Days on Site: 12
Exterior: Stone/Rock
Fireplace: One, Living Room, Wood Burning, Stone/Rock/Brick
Flooring: Wood
Hoa Fee: 75/Annually
HOA Mandatory: Yes
HOA Name: CONCAN OAKS #1
Home Faces: East, South
Inclusions: Ceiling Fans, Chandelier, Washer Connection, Dryer Connection, Washer, Dryer, Cook Top, Built-In Oven, Self-Cleaning Oven, Microwave Oven, Stove/Range, Refrigerator, Dishwasher, Water Softener (owned), Electric Water Heater, Smooth Cooktop, Solid Counter Tops, Custom Cabi
Interior: Open Floor Plan, High Speed Internet
Lot Dimensions: 102.4 X 457.12 X 102.4 X
Multiple HOA: No
Neighborhood Amenities: Lake/River Park
Parking: Detached
Pool/Spa: None
Supplier - Electric: BANDERA EC
Supplier - Water: CONCAN WSC
Tax By Multiple Counties: No
Type: Single Family Detached
Water/Sewer: Septic
Windows: All Remain
Room Sizes
Bedroom 2: 12 X 12
Bedroom 3: 11 X 13
Bedroom 4: 11 X 10
Bedroom 5: 11 X 11
Kitchen: 13 X 13
Dining Room: 13 X 7
Living Room: 24 X 23
Utility Room: 7 X 11
Additional Living Room: 14 X 10
Deck: 25 X 15
Deck: 23 X 15
Local Schools
High School: Sabinal
Middle School: Sabinal
Elementary School: Sabinal
School District: Sabinal ISD
Listed By / Shown By
Listed By
Agency Name: 01 LAND COMPANY LLC
Agency Phone: (210) 827-7180
Shown By
Agency Title: Kelly, Realtors
Agency Phone: (254) 741-1500
Agency Email: info@kellyrealtors.com
Agency Text: (254) 717-6447

Estimate Your Payment
Estimated Payment
$ 1,831.38 per month $1,168.42 Principal & Interest $509.83 Property Tax $153.13 Homeowner's Insurance
1399 River Rd | MLS# 2010916
This single family home located at 1399 River Rd, Concan, TX 78838 is currently listed for sale with an asking price of $525,000. This property was built in 2005 and has 5 bedrooms and 4 full baths with 2392 sq. ft. River Rd is located in the CONCAN OAKS #1 subdivision within the Sabinal ISD school district. Search CONCAN OAKS #1 real estate on www.kellyrealtors.com today.