
BEDS3
BATHS2 full
SQUARE FEET2,035
MLS#2019227
STATUSNew
PROPERTY TYPEResidential - Single Family
SUBDIVISIONHELOTES SPRINGS RANC
SCHOOLNorthside
Property Description
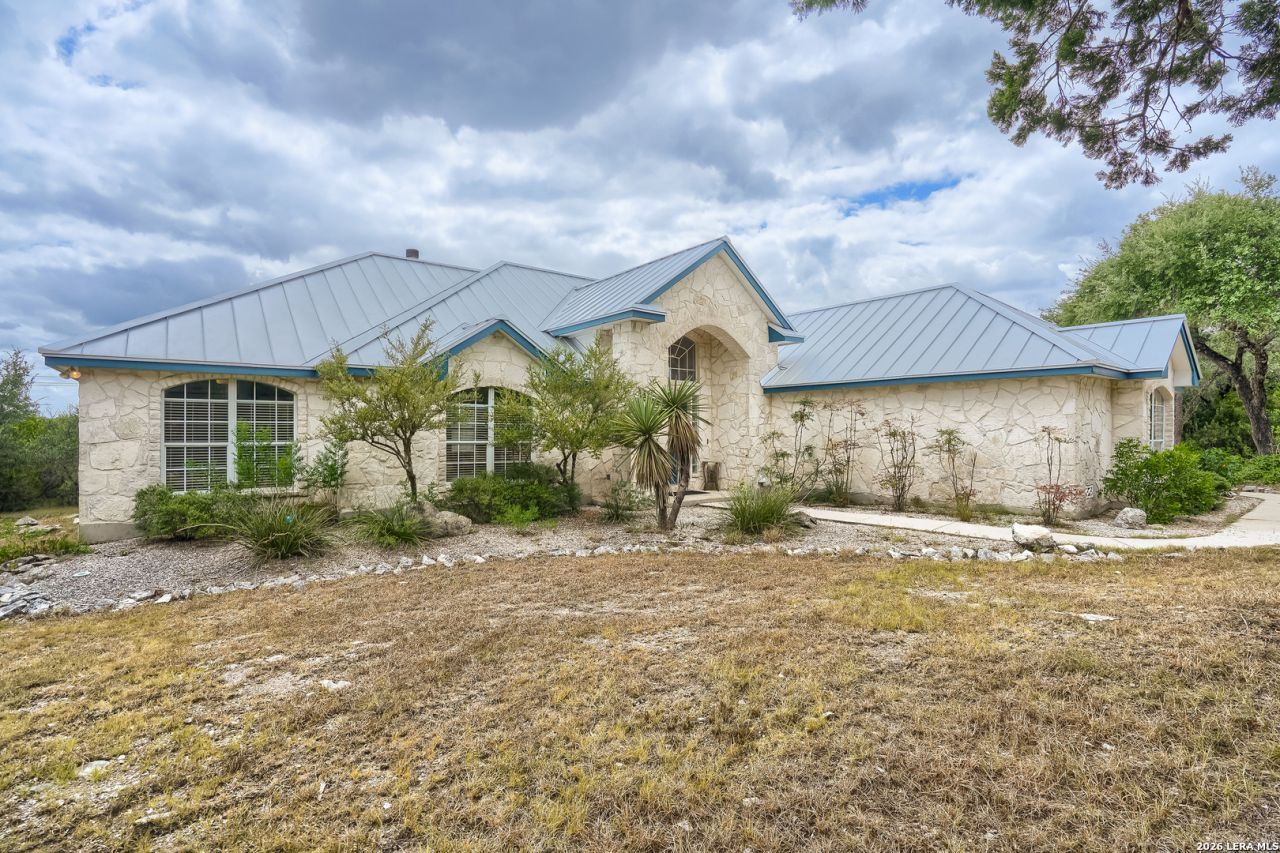
Relax in the peace and serenity of the hill country in this white rock home with metal roof nestled on 2.44 +- fenced acres with InGround Pool. Detached 20 x 50 semi finished building with 2 levels that can be a workshop, detached quarters, he shed/she shed, convert into addl garage - whatever you want! Sparkling inground black bottom pool with attached hot tub/spa. Fresh interior paint thru-out! Spacious updated kitchen with lots of cabinet and counter space offers a breakfast bar open to living and dining area. Refrigerator, washer and dryer remain with the property. Luxurious primary suite with separate shower and garden tub and huge walk in closet. Large formal dining room could possibly converted into a 4th bdrm or used as a home office if desired. There is an elaborate rain catchment system with two 3000 gallon tanks - see seller disclosure for detailed information. Monumental entry gate in matching white rock with a design that is reminiscent of the Alamo and has a Stagecoach emblem in the middle of the entry gate as a reminder of the old stagecoach route that owners said ran thru the back of the property. Located on a cul-de-sac street. Privacy abounds. Come see!
Property Features
Property Type: Residential - Single Family
Cooling: One Central
Fenced: Yes
Fireplaces: 1
Fuel Type: Electric
Heating: Central
Home Style: One Story, Texas Hill Country
Lot Size: 2.44 Acres
Roof Type: Metal
Stories: 1.0
Taxes: $8,411
Year Built: 1998
Feature Descriptions
Builder Name: Custom
Currenty Leased: No
Days on Site: 2
Exterior: 4 Sides Masonry, Stone/Rock
Exterior: Patio Slab, Covered Patio, Partial Fence, Storm Windows, Mature Trees, Detached Quarters, Workshop, Ranch Fence
Fireplace: One, Living Room, Wood Burning
Flooring: Ceramic Tile, Wood, Vinyl
Foundation: Slab
HOA Mandatory: No
Improvements: Street Paved, Asphalt, County Road
Inclusions: Ceiling Fans, Chandelier, Washer Connection, Dryer Connection, Washer, Dryer, Microwave Oven, Stove/Range, Refrigerator, Disposal, Dishwasher, Ice Maker Connection, Smoke Alarm, Electric Water Heater, Garage Door Opener, Smooth Cooktop
Interior: One Living Area, Separate Dining Room, Two Eating Areas, Breakfast Bar, Shop, Utility Room Inside, Secondary Bedroom Down,1st Floor Lvl/No Steps, Open Floor Plan, Cable TV Available, High Speed Internet, All Bedrooms Downstairs, Laundry Main Level, Laundry Room, Walk in Closets
Lot: Cul-de-Sac/Dead End, County VIew,2 - 5 Acres, Wooded, Mature Trees (ext feat), Secluded, Gently Rolling
Lot Dimensions: 80 x 322 x 336 x 456
Neighborhood Amenities: None
Parking: Two Car Garage, Attached
Pool/Spa: In Ground Pool, AdjoiningPool/Spa
Spa: Yes
Supplier - Electric: CPS
Supplier - Garbage: Private
Supplier - Sewer: Septic
Supplier - Water: Well
Swimming Pool: Yes
Tax By Multiple Counties: No
Type: Single Family Detached
Water/Sewer: Private Well, Septic
Windows: All Remain
Wooded: Yes
Room Sizes
Bedroom 2: 10 X 14
Bedroom 3: 14 X 13
Kitchen: 13 X 14
Breakfast Room: 13 X 11
Dining Room: 15 X 12
Living Room: 16 X 17
Utility Room: 8 X 6
E X try: 17 X 16
Additional Dwelling: 20 X 50
Local Schools
High School: Harlan HS
Middle School: Straus
Elementary School: Los Reyes
School District: Northside
Listed By / Shown By
Listed By
Agency Name: Select Properties
Agency Phone: (210) 695-8800
Shown By
Agency Title: Kelly, Realtors
Agency Phone: (254) 741-1500
Agency Email: info@kellyrealtors.com
Agency Text: (254) 717-6447

Estimate Your Payment
Estimated Payment
$ 2,400.05 per month $1,502.26 Principal & Interest $700.92 Property Tax $196.88 Homeowner's Insurance
13950 Walnut Cyn | MLS# 2019227
This single family home located at 13950 Walnut Cyn, Helotes, TX 78023 is currently listed for sale with an asking price of $675,000. This property was built in 1998 and has 3 bedrooms and 2 full baths with 2035 sq. ft. Walnut Cyn is located in the HELOTES SPRINGS RANC subdivision within the Northside school district. Search HELOTES SPRINGS RANC real estate on www.kellyrealtors.com today.