
BEDS3
BATHS2 full
SQUARE FEET1,730
MLS#21333187
STATUSActive
PROPERTY TYPEResidential - Single Family
SUBDIVISIONChamberlin Add
SCHOOLStephenville ISD
Property Description
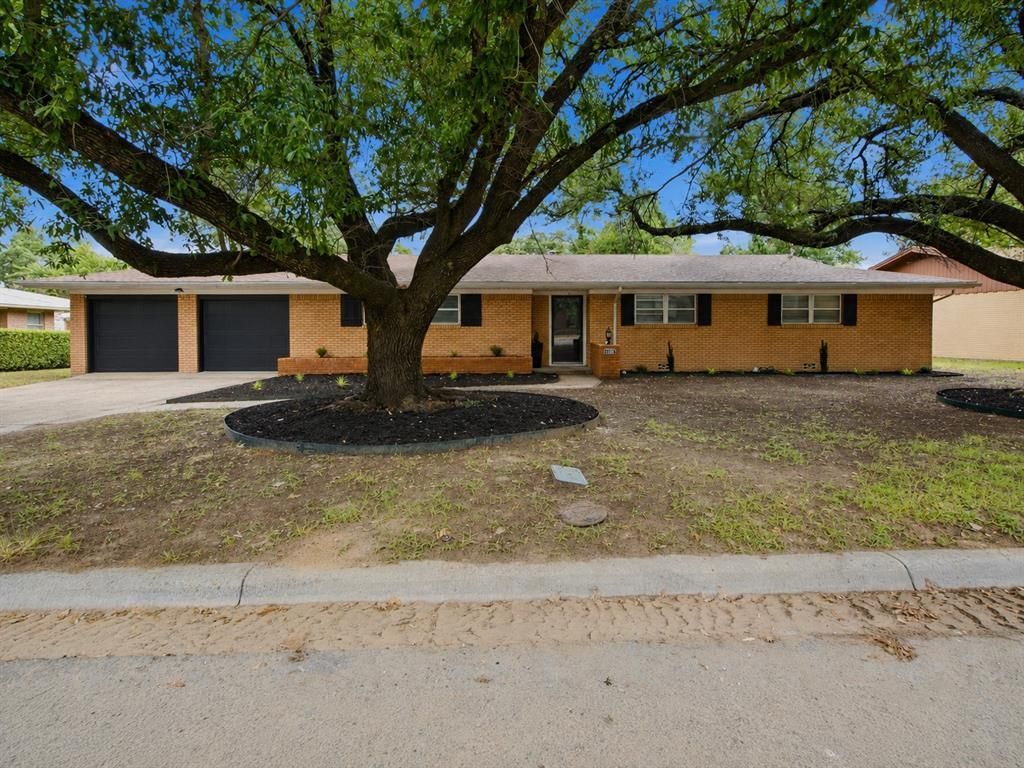
Freshly updated 3 bedroom, 2 bath brick home offering 1,730 square feet of comfortable living space, shaded by huge, mature live oaks in the front yard that give the property instant curb appeal and character you can't get with new construction. The home sits in one of Stephenville's most walkable locations, and recent updates include updated electrical, fresh interior paint, and granite countertops, giving this home a modern feel throughout while keeping the timeless look of classic brick construction and towering shade trees out front.The attached 2 car garage adds extra convenience and storage. Out back, a large fenced yard and oversized deck give you plenty of room to entertain, relax, or let pets and kids roam, a rare find this close to town. The real standout is the location: this home sits within easy walking distance to local schools, including Tarleton State University.
Property Features
Property Type: Residential - Single Family
Cooling: Central Air
Garage: 2 car attached
Heating: Central
Home Style: Traditional
Lot Size: 0.30 Acres
Roof Type: Asphalt, Composition, Shingle
Year Built: 1962
Amenities
Built-in Features
Cable TV Available
Eat-in Kitchen
High Speed Internet Available
Pantry
Storage
Feature Descriptions
Appliances: Gas Cooktop, Gas Oven
Days on Site: 1
Exterior: Brick
Fencing: Chain Link, Fenced
Flooring: Engineered Wood, Tile
Laundry: Electric Dryer Hookup, Full Size W/D Area, Dryer Hookup, Washer Hookup
Lot: Interior Lot, Landscaped, Lrg. Backyard Grass, Oak
Parcel#: R000029064
Parking: Additional Parking, Enclosed, Garage, On Street, Side By Side
Parking Notes: Additional Parking, Enclosed, Garage, On Street, Side
Patio/Porch: Deck
Utilities: City Sewer, City Water, Concrete, Curbs, Electricity Connected, Overhead Utilities
Local Schools
Elementary School: Central
School District: Stephenville ISD
Listed By / Shown By
Listed By
Agency Name: Ebby Halliday Realtors
Agency Contact: (254) 965-7653
Agent Name: Eric Hayden
Shown By
Agency Title: Kelly, Realtors
Agency Phone: (254) 741-1500
Agency Email: info@kellyrealtors.com
Agency Text: (254) 717-6447

Estimate Your Payment
Estimated Payment
$ 717.41 per month $634.29 Principal & Interest $0.00 Property Tax (data not provided by mls) $83.13 Homeowner's Insurance
1389 N Wildwood Drive | MLS# 21333187
This single family home located at 1389 N Wildwood Drive, Stephenville, TX 76401 is currently listed for sale with an asking price of $285,000. This property was built in 1962 and has 3 bedrooms and 2 full baths with 1730 sq. ft. N Wildwood Drive is located in the Chamberlin Add subdivision within the Stephenville ISD school district. Search Chamberlin Add real estate on www.kellyrealtors.com today.