
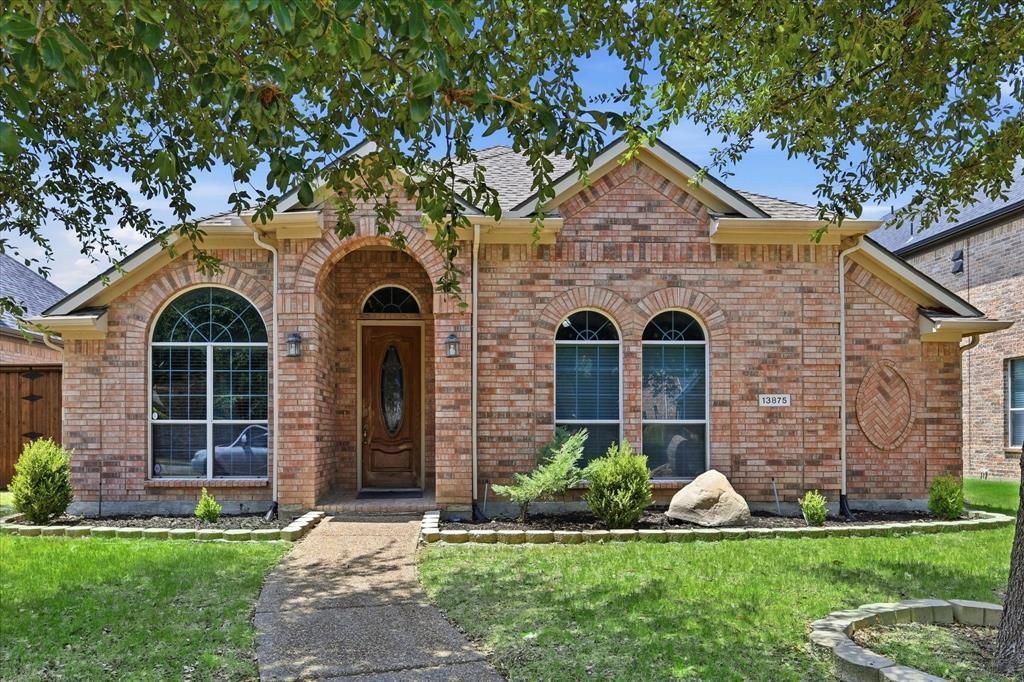
BEDS4
BATHS2 full
SQUARE FEET2,235
MLS#21348946
STATUSActive
PROPERTY TYPEResidential - Single Family
SUBDIVISIONGrayhawk Sec II Ph III
SCHOOLFrisco ISD
Property Description
Welcome home to Frisco, where top-rated schools, exceptional shopping and dining, the PGA district, and the all-new Universal Kids are all just minutes away. This thoughtfully designed home offers a flexible floor plan that easily adapts to a variety of lifestyles. Just inside the entry, you'll find a traditional living and dining room combination that can serve as a formal entertaining space or an oversized second living area. The heart of the home features an open-concept kitchen, breakfast area, and family room designed for everyday living. The kitchen is appointed with granite countertops, light wood cabinetry, a walk-in pantry, and a layout that keeps you connected to family and guests while preparing meals. The adjoining living room is anchored by a cozy fireplace and overlooks the backyard. The private primary suite is tucked away from the secondary bedrooms and includes an ensuite bath with dual vanities, a soaking tub, separate shower, and a spacious walk-in closet. A unique bonus room connected to both the primary suite and the hallway provides incredible flexibility as a fourth bedroom, home office, nursery, sitting room, or workout space. Two additional bedrooms and a full bath complete the interior. Outside, the oversized backyard offers a rare gated extension that encloses the driveway, creating additional private outdoor space perfect for entertaining, kids at play, or pets. If you're looking for a home that combines location, flexibility, and everyday functionality, this Frisco gem is ready to welcome you home.
Property Features
Property Type: Residential - Single Family
Cooling: Ceiling Fan(s), Central Air, Electric
Fireplaces: 1
Garage: 2 car attached
Heating: Central, Natural Gas
Home Style: Traditional
Lot Size: 0.14 Acres
Roof Type: Composition
Year Built: 2007
Amenities
Eat-in Kitchen
Flat Screen Wiring
Granite Counters
Open Floorplan
Walk-In Closet(s)
Covered Patio/Porch
Rain Gutters
Feature Descriptions
Appliances: Dishwasher, Disposal, Electric Oven, Gas Cooktop, Gas Water Heater, Microwave, Plumbed For Gas in Kitchen
Community Features: Community Pool, Jogging Path/Bike Path, Playground
Days on Site: 24
Exclusions: Tvs and mounts
Exterior: Brick
Fencing: Wood
Fireplace: Living Room
Flooring: Ceramic Tile, Wood
HOA Fee: 390/ Semi-Annual
Laundry: Utility Room, Full Size W/D Area
Lot: Interior Lot, Landscaped, Subdivision
Parcel#: R268835
Parking: Driveway, Garage, Garage Faces Rear
Parking Notes: Driveway, Garage, Garage Faces Rear
Patio/Porch: Covered
Swimming Pool: Yes
Utilities: City Sewer, City Water, Concrete, Curbs, Individual Gas Meter, Individual Water Meter, Natural Gas Available, Sidewalk
Window: Window Coverings
Local Schools
Elementary School: Phillips
School District: Frisco ISD
Listed By / Shown By
Listed By
Agency Name: Local Pro Realty LLC
Agency Contact: 469-993-3121
Agent Name: Kevin Andrews
Shown By
Agency Title: Kelly, Realtors
Agency Phone: (254) 741-1500
Agency Email: info@kellyrealtors.com
Agency Text: (254) 717-6447

Estimate Your Payment
Estimated Payment
$ 1,132.50 per month $1,001.28 Principal & Interest $0.00 Property Tax (data not provided by mls) $131.22 Homeowner's Insurance
13875 Valley Mills Drive | MLS# 21348946
This single family home located at 13875 Valley Mills Drive, Frisco, TX 75033 is currently listed for sale with an asking price of $449,900. This property was built in 2007 and has 4 bedrooms and 2 full baths with 2235 sq. ft. Valley Mills Drive is located in the Grayhawk Sec II Ph III subdivision within the Frisco ISD school district. Search Grayhawk Sec II Ph III real estate on www.kellyrealtors.com today.