
BEDS2
BATHS2 full
SQUARE FEET1,848
MLS#21345114
STATUSActive
PROPERTY TYPEResidential - Single Family
SUBDIVISIONHeritage Ranch Add Ph I
SCHOOLLovejoy ISD
Property Description
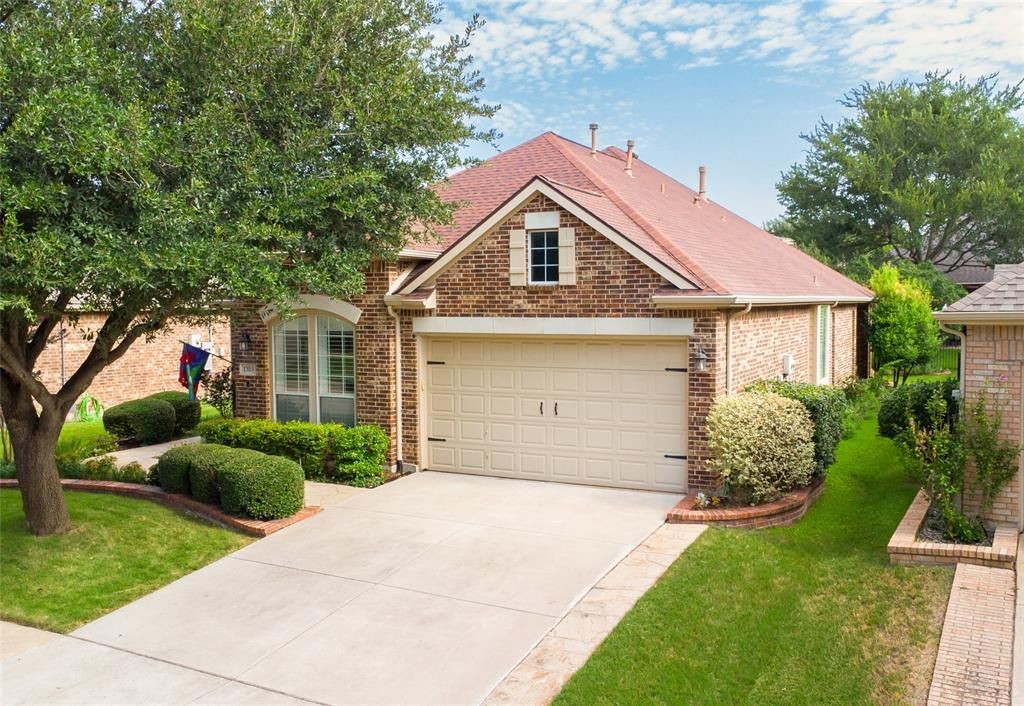
NEW AC INSTALLED AUGUST 2026!!!! --- TASTEFULLY LANDSCAPED - UPDATED PRIMARY BATH - FLEXIBLE FLOOR PLAN: 2BR, 2BA, STUDY-DEN, SPACIOUS CLOSETS, LARGE COVERED PATIO - WIDENED DRIVEWAY WITH FLAGSTONE - STAMPED CONCRETE LIGHTED WALKWAY. FEATURES: Windows Replaced- Back side of the home, Wood, Tile & Carpet Flooring, Plantation Shutters, French Door Study-Office-Den, Great Room: Instant-On Gas Fireplace & Media Niche, Breakfast Nook with Window Seat, Double Crown Molding, Ceiling Fans, 10 & 12 ft Ceilings, Art Niche, Large BR Closets, Separate full-size Laundry Room with space for Refrigerator. GOURMET KITCHEN: Whirlpool Stainless Steel Appliances, Granite Countertops, Stacked Stone Backsplash, White Cabinets, Pull-out Shelves in Bottom Cabinets. GREAT ROOM: Large TV Niche, Instant on Gas Fireplace, PRIMARY BEDROOM EN SUITE: Sitting Area, Expansive Bedroom & WIC, Separate Granite Countertop Vanities, Frameless Separate Shower. GUEST BEDROOM: Split Bedrooms, Oversized WIC 5' by 9'. OTHER: AC Condenser 2024, AC Coil 2012, WH 2013, Roof 2015 ---- LIVE IN HERITAGE RANCH: THE PREMIER GATED RESORT STYLE AMENITIES FOR THOSE OF US 50+: Scenic & Friendly Community, Indoor & Outdoor Pools, Fitness Center, 2 Restaurants, Ballroom, Dance Floor, Pickle Ball & Tennis Courts, Championship Golf Course, Hike & Bike Trails, Bocce Ball, Myriad of Groups, Clubs & Events.
Property Features
Property Type: Residential - Single Family
Cooling: Ceiling Fan(s), Central Air, Electric
Fireplaces: 1
Garage: 2 car attached
Heating: Central, Natural Gas
Home Style: Traditional
Lot Size: 0.15 Acres
Roof Type: Composition
Year Built: 2001
Amenities
Built-in Features
Cable TV Available
Chandelier
Decorative Lighting
Double Vanity
Granite Counters
High Speed Internet Available
Wainscoting
Walk-In Closet(s)
Covered Patio/Porch
Lighting
Feature Descriptions
Appliances: Dishwasher, Disposal, Dryer, Electric Cooktop, Electric Oven, Gas Water Heater, Microwave, Plumbed For Gas in Kitchen, Washer
Community Features: Club House, Community Pool, Curbs, Fishing, Fitness Center, Gated, Golf, Greenbelt, Guarded Entrance, Jogging Path/Bike Path, Lake, Park, Pickle Ball Court, Pool, Restaurant, Sidewalks, Tennis Court(s), Other
Days on Site: 32
Exterior: Brick, Frame
Fencing: None
Fireplace: Decorative, Gas Logs, Gas Starter, Glass Doors, Great Room
Flooring: Carpet, Ceramic Tile, Wood
Green Features: 12 inch+ Attic Insulation
HOA Fee: 980/ Quarterly
Laundry: Electric Dryer Hookup, Gas Dryer Hookup, Utility Room, Full Size W/D Area, Stacked W/D Area, Dryer Hookup, Washer Hookup, On Site
Lot: Cleared, Few Trees, Interior Lot, Landscaped, Level, Lrg. Backyard Grass, Sprinkler System, Subdivision, Undivided
Other Equipment: None
Parcel#: R470400D00601
Parking: Driveway, Garage, Garage Door Opener, Garage Faces Front, Garage Single Door, Inside Entrance, Kitchen Level, Lighted
Parking Notes: Driveway, Garage, Garage Door Opener, Garage Faces Fr
Patio/Porch: Covered, Front Porch, Patio, Rear Porch
Swimming Pool: Yes
Utilities: Cable Available, City Sewer, City Water, Co-op Electric, Co-op Membership Included, Concrete, Curbs, Electricity Connected, Individual Gas Meter, Individual Water Meter, Natural Gas Available, Phone Available
Window: Shutters, Window Coverings
Room Sizes
Bedroom-Primary: 16.00 x 12.00 Level - 1
Bath-Primary: 10.00 x 9.00 Level - 1
Bedroom: 12.00 x 10.00 Level - 1
Office: 10.00 x 10.00 Level - 1
Bath-Full: 5.00 x 8.00 Level - 1
Kitchen: 15.00 x 9.00 Level - 1
Breakfast Room: 11.00 x 9.00 Level - 1
Dining Room: 10.00 x 13.00 Level - 1
Living Room: 19.00 x 15.00 Level - 1
Local Schools
Elementary School: Lovejoy
School District: Lovejoy ISD
Listed By / Shown By
Listed By
Agency Name: RE/MAX Four Corners
Agency Contact: 972-396-9100
Agent Name: Kevin Kernan
Shown By
Agency Title: Kelly, Realtors
Agency Phone: (254) 741-1500
Agency Email: info@kellyrealtors.com
Agency Text: (254) 717-6447

Estimate Your Payment
Estimated Payment
$ 1,079.89 per month $954.77 Principal & Interest $0.00 Property Tax (data not provided by mls) $125.13 Homeowner's Insurance
1385 Sagebrook Drive | MLS# 21345114
This single family home located at 1385 Sagebrook Drive, Fairview, TX 75069 is currently listed for sale with an asking price of $429,000. This property was built in 2001 and has 2 bedrooms and 2 full baths with 1848 sq. ft. Sagebrook Drive is located in the Heritage Ranch Add Ph I subdivision within the Lovejoy ISD school district. Search Heritage Ranch Add Ph I real estate on www.kellyrealtors.com today.