
BEDS3
BATHS2 full
SQUARE FEET1,467
MLS#21409014
STATUSActive
PROPERTY TYPEResidential - Single Family
SUBDIVISIONFrisco Lakes By Del Webb Villa
SCHOOLLittle Elm ISD
Property Description
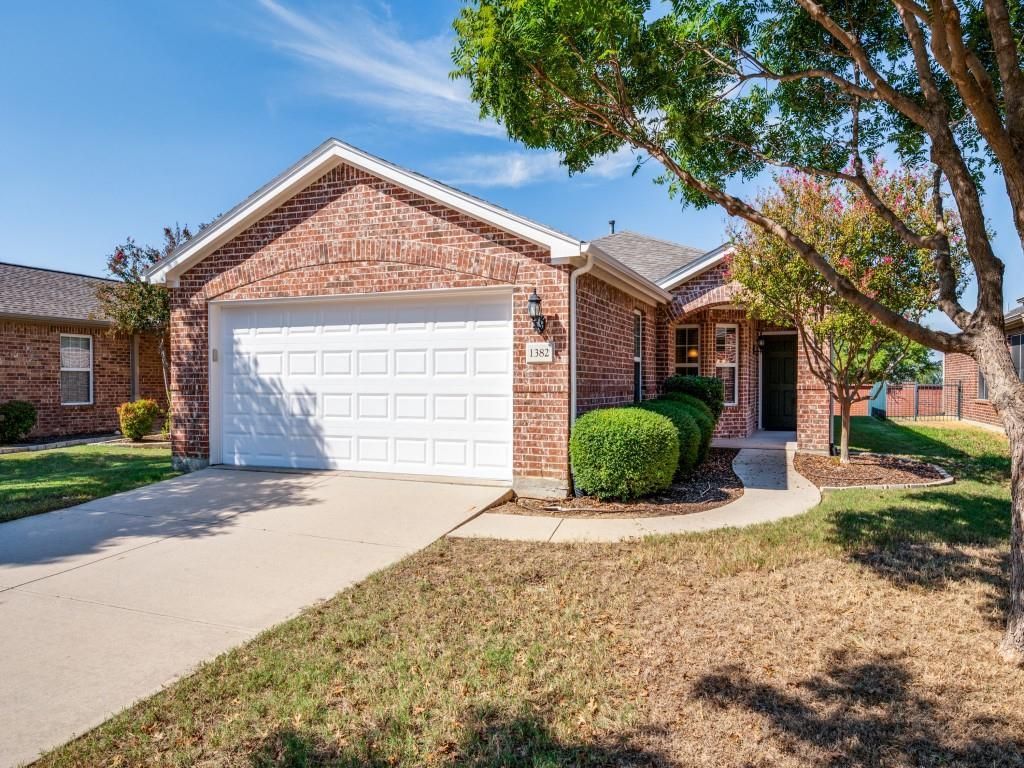
Charming 3 bedroom home in the heart of Frisco Lakes 55+ Community. Well maintained home with a rare screened in covered patio. Spacious floor plan has a great room, a private master suite, and a third bedroom that could be used as an office. Features and updates include roof, LVP flooring in most rooms, rain gutters, covered front and back patios, AC, sprinkler system, recent paint, replaced bathroom faucets, plus more. Kitchen has a pantry, a breakfast nook and gas cooking. Master suite has a walk in closet, dual sinks, and an oversized shower. Frisco Lakes is a 55+ age restricted community with an 18 hole golf course, 3 clubhouses, 3 fitness centers, indoor & outdoor pools & spas, pickle ball, tennis courts and walking trails. Conveniently located to Lake Lewisville, shopping, and restaurants.
Property Features
Property Type: Residential - Single Family
Cooling: Central Air, Electric
Garage: 2 car attached
Heating: Central, Natural Gas
Home Style: Traditional
Lot Size: 0.11 Acres
Roof Type: Composition
Year Built: 2010
Amenities
Eat-in Kitchen
Covered Patio/Porch
Rain Gutters
Feature Descriptions
Appliances: Dishwasher, Disposal, Gas Cooktop
Exterior: Brick
HOA Fee: 600/ Quarterly
Lot: Sprinkler System, Subdivision
Parcel#: R335189
Parking: Garage, Garage Faces Front
Parking Notes: Garage, Garage Faces Front
Utilities: City Sewer, City Water
Room Sizes
Living Room: 15.00 x 15.00 Level - 1
Bedroom-Primary: 14.00 x 13.00 Level - 1
Kitchen: 16.00 x 9.00 Level - 1
Bedroom: 11.00 x 10.00 Level - 1
Bedroom: 10.00 x 10.00 Level - 1
Dining Room: 15.00 x 10.00 Level - 1
Local Schools
Elementary School: Hackberry
School District: Little Elm ISD
Listed By / Shown By
Listed By
Agency Name: C21 Fine Homes Judge Fite
Agency Contact: 469-621-0081
Agent Name: Tom Robertson
Shown By
Agency Title: Kelly, Realtors
Agency Phone: (254) 741-1500
Agency Email: info@kellyrealtors.com
Agency Text: (254) 717-6447

Estimate Your Payment
Estimated Payment
$ 830.44 per month $734.21 Principal & Interest $0.00 Property Tax (data not provided by mls) $96.22 Homeowner's Insurance
1382 Troon Drive | MLS# 21409014
This single family home located at 1382 Troon Drive, Frisco, TX 75036 is currently listed for sale with an asking price of $329,900. This property was built in 2010 and has 3 bedrooms and 2 full baths with 1467 sq. ft. Troon Drive is located in the Frisco Lakes By Del Webb Villa subdivision within the Little Elm ISD school district. Search Frisco Lakes By Del Webb Villa real estate on www.kellyrealtors.com today.