
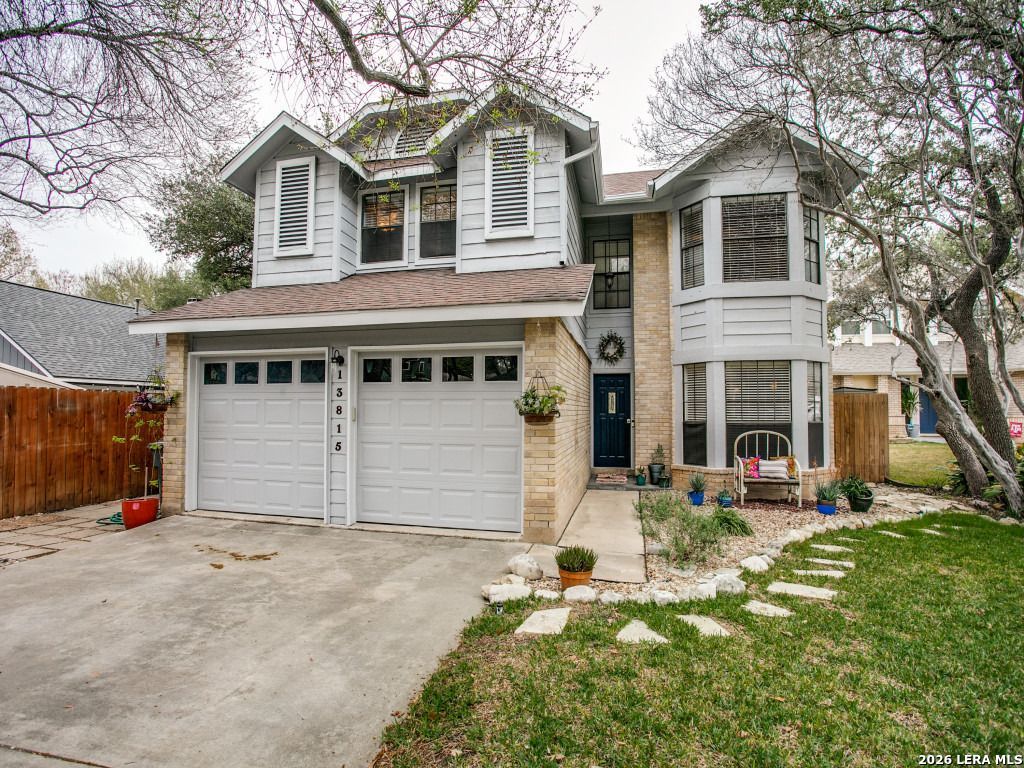
BEDS3
BATHS2 full 1 partial
SQUARE FEET1,481
MLS#2002264
STATUSNew
PROPERTY TYPERental - Single Family
SUBDIVISIONHOLLOW OAKS
SCHOOLNorth East ISD
Property Description
Beautifully updated home situated on an oversized cul-de-sac lot with an inviting open-concept floor plan. Rich wood flooring and a floor-to-ceiling fireplace create a warm, welcoming living space, while the upgraded kitchen features modern finishes, ample cabinetry, a pantry, microwave, dishwasher, disposal, refrigerator, and range/oven. The spacious primary suite includes a walk-in closet and double-sink vanity. Additional features include central heating and air conditioning, ceiling fans, washer and dryer, hardwood flooring throughout the main living areas, carpet in the bedrooms, and an attached garage. Enjoy the privacy of a large, fenced backyard, ideal for outdoor living. Conveniently located near shopping, dining, schools, and major commuter routes, this home offers a combination of comfort, functionality, and an excellent location.
Property Features
Property Type: Rental - Single Family
Cooling: One Central
Fuel Type: Natural Gas
Heating: Central
Home Style: Two Story
Lot Size: 0.14 Acres
Year Built: 1985
Feature Descriptions
Days on Site: 8
Inclusions: Ceiling Fans, Chandelier, Washer Connection, Dryer Connection, Washer, Dryer, Cook Top, Microwave Oven, Stove/Range, Refrigerator, Disposal, Dishwasher, Ice Maker Connection, Water Softener (owned), Vent Fan, Smoke Alarm, Electric Water Heater, Garage Door Opener, Carbon M
Interior: One Living Area, Separate Dining Room, Eat-In Kitchen, Two Eating Areas, Utility Area in Garage, All Bedrooms Upstairs, High Ceilings, Cable TV Available, High Speed Internet, Laundry in Garage, Walk in Closets, Other
Miscellaneous: Broker-Manager, As-Is
Neighborhood Amenities: None
Parking: Two Car Garage
Pool/Spa: None
Type: Single Family Detached
Water/Sewer: Water System, Sewer System
Windows: All Remain
Room Sizes
Bedroom 2: 11 X 9
Bedroom 3: 11 X 9
Kitchen: 17 X 8
Living Room: 29 X 18
Local Schools
High School: Churchill
Middle School: Bradley
Elementary School: Coker
School District: North East ISD
Listed By / Shown By
Listed By
Agency Name: Exquisite Properties, LLC
Agency Phone: (210) 494-1695
Shown By
Agency Title: Kelly, Realtors
Agency Phone: (254) 741-1500
Agency Email: info@kellyrealtors.com
Agency Text: (254) 717-6447

13815 Stone Hollow Dr | MLS# 2002264
This property located at 13815 Stone Hollow Dr, San Antonio, TX 78232 is currently listed for rent with an asking price of $2,050 / Monthly. Stone Hollow Dr is located within the North East ISD school district. Search San Antonio real estate on www.kellyrealtors.com today.