
BEDS4
BATHS3 full
SQUARE FEET1,510
MLS#1969127
STATUSPrice Change
PROPERTY TYPEResidential - Single Family
SUBDIVISIONHOLLOW OAKS
SCHOOLNorth East ISD
Property Description
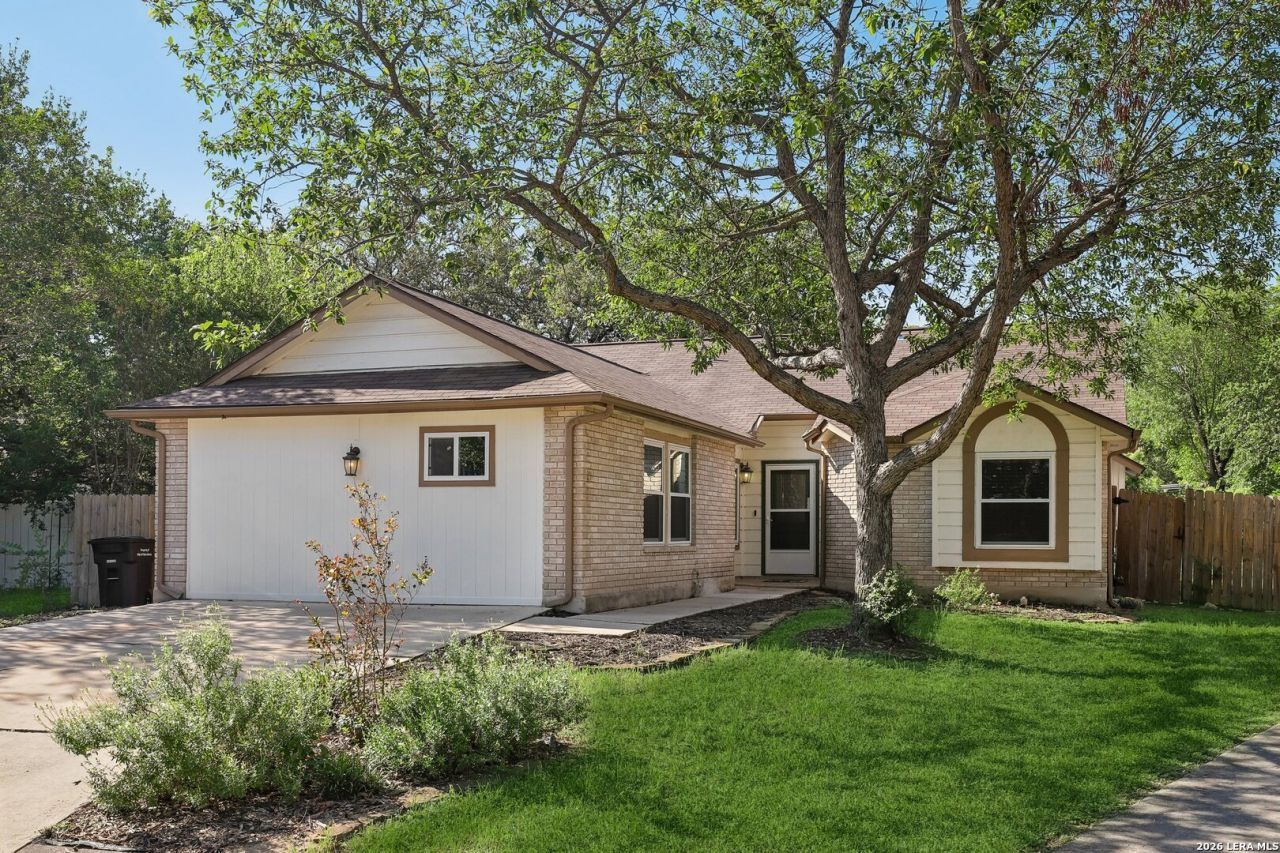
Rarely does a home hit the market with this level of care and investment. The current owners have thoughtfully renovated nearly every inch - new floors, updated kitchen, two refreshed bathrooms, and a whole-home approach to the systems that matter most: windows, HVAC, A/C upgraded with UV air filtration and new attic insulation, and electrical brought fully to code. The garage has been fully converted into the primary bedroom, complete with its own bathroom; adding valuable square footage and flexible living options.
Property Features
Property Type: Residential - Single Family
Cooling: One Central
Fireplaces: 1
Fuel Type: Electric
Heating: Central
Home Style: One Story
Lot Size: 0.24 Acres
Roof Type: Composition
Stories: 1.0
Taxes: $7,076
Year Built: 1985
Feature Descriptions
Builder Name: Unknown
Days on Site: 69
Energy Efficient: Double Pane Windows, Ceiling Fans
Exterior: Mature Trees
Exterior: Brick, Wood, Siding
Fireplace: One, Family Room
Flooring: Laminate, Stained Concrete
Foundation: Slab
HOA Mandatory: No
Improvements: Streetlights, City Street
Inclusions: Ceiling Fans, Washer Connection, Dryer Connection, Cook Top, Microwave Oven, Stove/Range, Refrigerator, Disposal, Dishwasher, Ice Maker Connection, Water Softener (owned), Smoke Alarm, Electric Water Heater, Plumb for Water Softener, Solid Counter Tops, Carbon Monoxide
Interior: Two Living Area, Separate Dining Room, Breakfast Bar,1st Floor Lvl/No Steps, Converted Garage, Laundry Room, Attic - Storage Only
Lot: Cul-de-Sac/Dead End
Miscellaneous: As-Is
Neighborhood Amenities: Park/Playground, Jogging Trails, Bike Trails
Parking: Two Car Garage
Pool/Spa: None
Supplier - Electric: CPS
Supplier - Gas: CPS
Supplier - Water: SAWS
Tax By Multiple Counties: No
Type: Single Family Detached
Water/Sewer: Water System, Sewer System, City
Windows: All Remain
Room Sizes
Bedroom 2: 10 X 10
Bedroom 3: 10 X 10
Bedroom 4: 14 X 14
Kitchen: 14 X 10
Breakfast Room: 10 X 9
Dining Room: 11 X 10
Living Room: 17 X 18
Family Room: 19 X 13
Utility Room: 6 X 6
Local Schools
High School: Churchill
Middle School: Bradley
Elementary School: Coker
School District: North East ISD
Listed By / Shown By
Listed By
Agency Name: Keller Williams City-View
Agency Phone: (210) 696-9996
Shown By
Agency Title: Kelly, Realtors
Agency Phone: (254) 741-1500
Agency Email: info@kellyrealtors.com
Agency Text: (254) 717-6447

Estimate Your Payment
Estimated Payment
$ 1,382.59 per month $701.05 Principal & Interest $589.67 Property Tax $91.87 Homeowner's Insurance
13802 Laurel Hollow Dr | MLS# 1969127
This single family home located at 13802 Laurel Hollow Dr, San Antonio, TX 78232 is currently listed for sale with an asking price of $314,999. This property was built in 1985 and has 4 bedrooms and 3 full baths with 1510 sq. ft. Laurel Hollow Dr is located in the HOLLOW OAKS subdivision within the North East ISD school district. Search HOLLOW OAKS real estate on www.kellyrealtors.com today.