
BEDS4
BATHS3 full 1 partial
SQUARE FEET3,005
MLS#2007170
STATUSPrice Change
PROPERTY TYPEResidential - Single Family
SUBDIVISIONSHAVANO PARK
SCHOOLNorthside
Property Description
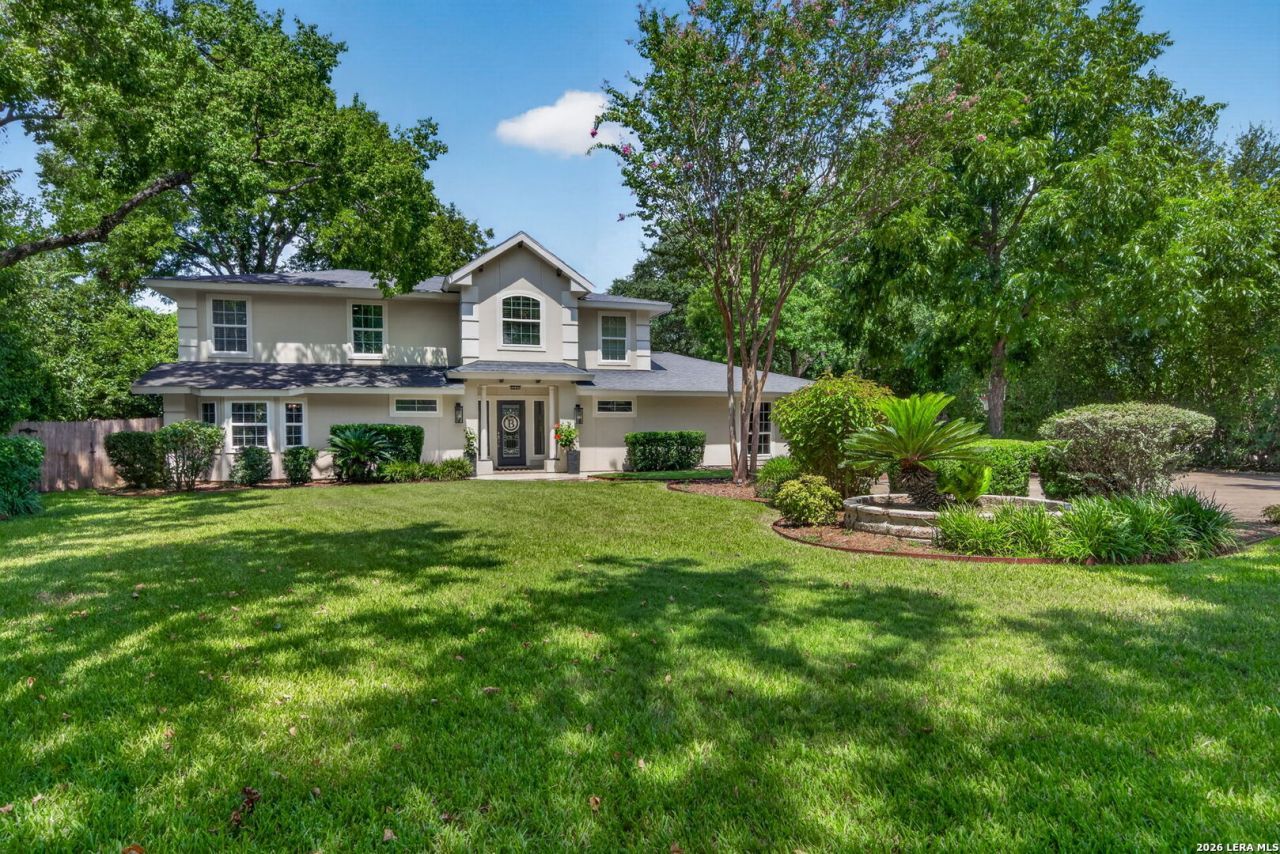
OPEN HOUSE Saturday & Sunday, October 17 & 18 from 2:00-4:00 pm. SHAVANO PARK- City Living with Country Charm. Beautifully remodeled & updated home offering the perfect blend of comfort, style and function. Enjoy the private backyard Oasis with Inground Pool and Cabana sitting on a gorgeous, landscaped, level cul-de-sac Lot with mature Oak Trees. This exceptional home features 4 spacious Bedrooms, 3.5 Baths, Game Room (or Bdr. 5) and a versatile downstairs Flex Room that can serve as a Home Office, Exercise Room, Craft Room, or small Nursery. The inviting Family Room showcases wood look tile floors, wood beams in ceiling, fireplace, crown molding and loads of natural light. The Kitchen includes granite countertops, stainless appliances, gas cooking, a Breakfast Bar and a large walk-in Pantry. The downstairs private Primary Suite boasts a luxurious Bath with walk-in shower, jetted tub and walk-in closet. Upstairs youll find 3 spacious Bedrooms, each with walk-in closets, plus 2 full Baths and Game Room. Unbeatable location with quick and easy access to Loop 1604 and IH-10. Highly rated Northside ISD Schools. Shavano Park offers the unique blend of rural small-town character with urban conveniences.
Property Features
Property Type: Residential - Single Family
Cooling: One Central
Fenced: Yes
Fireplaces: 1
Fuel Type: Natural Gas
Heating: Central,1 Unit
Home Style: Two Story
Lot Size: 0.52 Acres
Roof Type: Composition
Stories: 2.0
Taxes: $10,409
Year Built: 1967
Feature Descriptions
Builder Name: Michael Holub
Currenty Leased: No
Days on Site: 70
Energy Efficient: Double Pane Windows, Ceiling Fans
Exterior: 4 Sides Masonry, Stucco
Exterior: Patio Slab, Covered Patio, Gas Grill, Privacy Fence, Sprinkler System, Double Pane Windows, Storage Building/Shed, Has Gutters, Mature Trees
Fireplace: One, Living Room
Flooring: Carpeting, Ceramic Tile, Marble
Foundation: Slab
HOA Mandatory: No
Improvements: Street Paved, Asphalt
Inclusions: Ceiling Fans, Washer Connection, Dryer Connection, Cook Top, Built-In Oven, Microwave Oven, Gas Cooking, Gas Grill, Disposal, Dishwasher, Ice Maker Connection, Water Softener (owned), Smoke Alarm, Security System (Owned), Electric Water Heater, Garage Door Opener, Solid
Interior: Two Living Area, Eat-In Kitchen, Breakfast Bar, Walk-In Pantry, Game Room, Utility Room Inside, Open Floor Plan, Pull Down Storage, Cable TV Available, High Speed Internet, Laundry Main Level, Laundry Room, Walk in Closets, Attic - Pull Down Stairs
Lot: Cul-de-Sac/Dead End,1/2-1 Acre, Mature Trees (ext feat), Level
Miscellaneous: Virtual Tour
Neighborhood Amenities: Park/Playground, Jogging Trails
Parking: Two Car Garage, Attached, Side Entry
Pool/Spa: In Ground Pool, Pools Sweep
Security: yes
Supplier - Electric: CPS
Supplier - Garbage: Republic
Supplier - Gas: CPS
Supplier - Sewer: Septic
Supplier - Water: Shavano Park
Swimming Pool: Yes
Tax By Multiple Counties: No
Type: Single Family Detached
Water/Sewer: Water System, Septic
Windows: All Remain
Room Sizes
Bedroom 2: 15 X 12
Bedroom 3: 14 X 13
Bedroom 4: 14 X 9
Kitchen: 16 X 10
Breakfast Room: 10 X 10
Living Room: 23 X 17
Utility Room: 8 X 6
E X try: 9 X 8
Game Room: 15 X 13
Bonus Room: 10 X 8
Outdoor Living: 17 X 26
Local Schools
High School: Clark
Middle School: Hobby William P.
Elementary School: Blattman
School District: Northside
Listed By / Shown By
Listed By
Agency Name: Home Team of America
Agency Phone: (210) 490-8000
Shown By
Agency Title: Kelly, Realtors
Agency Phone: (254) 741-1500
Agency Email: info@kellyrealtors.com
Agency Text: (254) 717-6447

Estimate Your Payment
Estimated Payment
$ 2,929.03 per month $1,822.74 Principal & Interest $867.42 Property Tax $238.88 Homeowner's Insurance
138 Turkey Creek | MLS# 2007170
This single family home located at 138 Turkey Creek, Shavano Park, TX 78231 is currently listed for sale with an asking price of $819,000. This property was built in 1967 and has 4 bedrooms and 3 full and 1 partial baths with 3005 sq. ft. Turkey Creek is located in the SHAVANO PARK subdivision within the Northside school district. Search SHAVANO PARK real estate on www.kellyrealtors.com today.