
BEDS3
BATHS2 full
SQUARE FEET1,973
MLS#2019102
STATUSNew
PROPERTY TYPEResidential - Single Family
SUBDIVISIONNORTHERN HILLS
SCHOOLNorth East ISD
Property Description
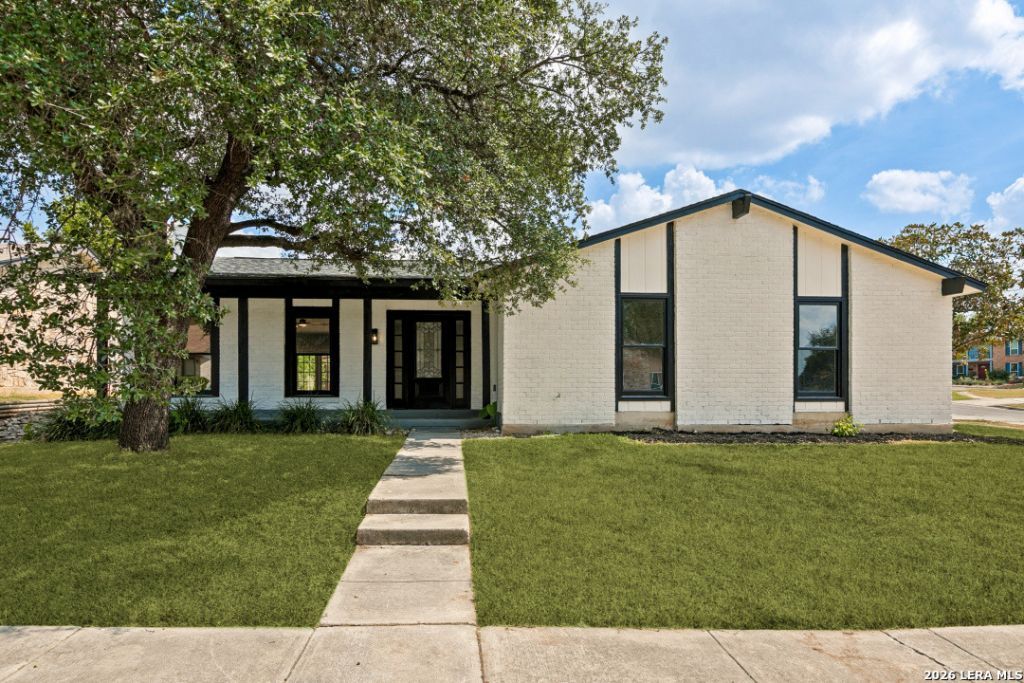
Welcome to the immaculate renovation home at 13702 Pebble Walk in the established Subdivision of Northern Hills Community. This spacious 3-bedroom, 2 bath home offers 1,973 sq. ft. on a quarter-acre lot, with great curb appeal, a charming covered front porch, and elegant, well-kept landscaping. The formal dining room is perfect for special moments and opens easily to the kitchen, making entertaining effortless. After dinner, gather around a high ceiling majestic fireplace for cozy evenings and holiday warmth. The primary suite features an impressive oversized walk-in shower with sleek, modern finishes. Situated on a spacious corner lot with a private backyard oasis with a wood deck ready for your patio furniture and stargazing on cool fall and winter nights! Including an attached 2-car garage and small shed for additional storage. Golf lovers, youre only a short walk from the Northern Hills Golf Club!! Enjoy the convenience of shopping, dining, schools, and major highways nearby. Stylish, modern, and truly turnkey-schedule your showing today!
Property Features
Property Type: Residential - Single Family
Cooling: One Central
Fuel Type: Natural Gas
Heating: Central
Home Style: One Story, Traditional
Lot Size: 0.21 Acres
Roof Type: Composition
Stories: 1.0
Taxes: $6,919
Year Built: 1980
Feature Descriptions
Builder Name: UNK
Exterior: Brick, Wood
Flooring: Carpeting, Ceramic Tile
Foundation: Slab
HOA Mandatory: No
Inclusions: Ceiling Fans, Washer Connection, Dryer Connection, Stove/Range, Refrigerator, Disposal, Dishwasher, Ice Maker Connection, Smoke Alarm, Security System (Owned), Pre-Wired for Security, Gas Water Heater, Garage Door Opener, Solid Counter Tops, City Garbage service
Interior: One Living Area, Separate Dining Room, Utility Room Inside, High Ceilings, Cable TV Available, High Speed Internet, All Bedrooms Downstairs, Laundry Main Level, Laundry Room, Telephone, Walk in Closets
Neighborhood Amenities: Golf Course
Parking: Two Car Garage, Attached, Side Entry
Pool/Spa: None
Security: yes
Supplier - Electric: CPS
Supplier - Garbage: CITY
Supplier - Gas: CPS
Supplier - Sewer: SAWS
Supplier - Water: SAWS
Tax By Multiple Counties: No
Type: Single Family Detached
Water/Sewer: Water System, Sewer System
Windows: All Remain
Room Sizes
Bedroom 2: 14 X 10
Bedroom 3: 13 X 10
Kitchen: 14 X 12
Dining Room: 14 X 10
Living Room: 30 X 15
Utility Room: 9 X 6
Local Schools
High School: Call District
Middle School: Call District
Elementary School: Call District
School District: North East ISD
Listed By / Shown By
Listed By
Agency Name: 1st Choice Realty Group
Agency Phone: (210) 313-5554
Shown By
Agency Title: Kelly, Realtors
Agency Phone: (254) 741-1500
Agency Email: info@kellyrealtors.com
Agency Text: (254) 717-6447

Estimate Your Payment
Estimated Payment
$ 1,331.75 per month $667.67 Principal & Interest $576.58 Property Tax $87.50 Homeowner's Insurance
13702 Pebble Walk | MLS# 2019102
This single family home located at 13702 Pebble Walk, San Antonio, TX 78217 is currently listed for sale with an asking price of $300,000. This property was built in 1980 and has 3 bedrooms and 2 full baths with 1973 sq. ft. Pebble Walk is located in the NORTHERN HILLS subdivision within the North East ISD school district. Search NORTHERN HILLS real estate on www.kellyrealtors.com today.