
BEDS5
BATHS4 full 1 partial
SQUARE FEET3,970
MLS#2001559
STATUSActive
PROPERTY TYPEResidential - Single Family
SUBDIVISIONOlmos Park
SCHOOLAlamo Heights ISD
Property Description
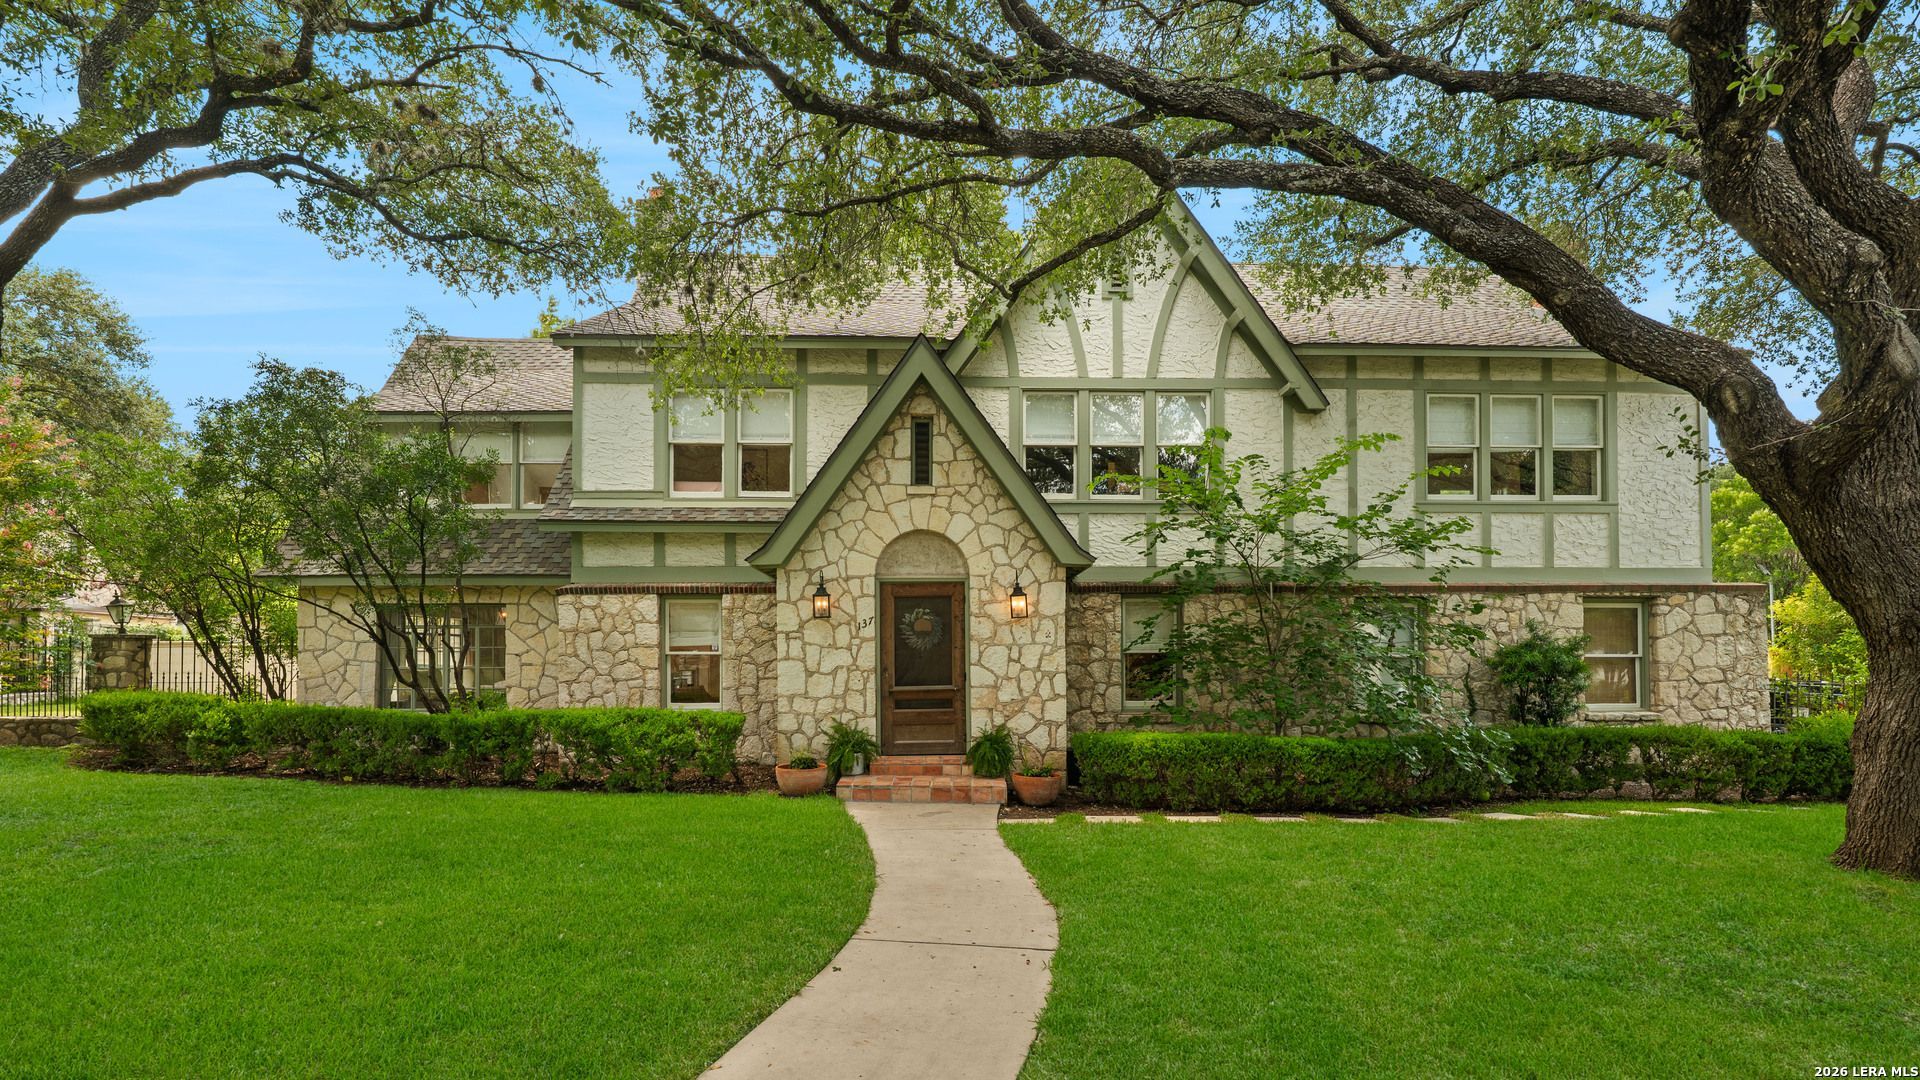
* 3970 Sq. Ft. * Perfectly positioned in prestigious Olmos Park, this timeless French Country-inspired residence offers an extraordinary blend of classic architecture and modern luxury. Nestled among mature trees, the home feels like a private treehouse retreat, with an abundance of natural light pouring through expansive windows and serene views from nearly every room. Originally built in 1928, this home is rich in character and architectural charm while featuring beautifully curated updates throughout. The heart of the home is the stunning chefs kitchen, complete with a coveted La Cornue gas range, farmhouse sink, honed marble countertops, and exceptional custom cabinetry. An oversized butlers pantry, spacious utility room, and additional walk-in storage provide both beauty and functionality. The main level offers two inviting living spaces designed for everyday living and effortless entertaining. Upstairs, the vaulted primary suite serves as a peaceful retreat, accompanied by four additional bedrooms and a spacious game room filled with natural light. Every detail reflects warmth, elegance, and timeless style. Homes of this caliber, in this exceptional location, are a rare opportunity. Experience the charm, craftsmanship, and lifestyle this remarkable Olmos Park residence has to offer.
Property Features
Property Type: Residential - Single Family
Cooling: Two Central
Fenced: Yes
Fireplaces: 2
Fuel Type: Natural Gas
Heating: Central
Home Style: Two Story, Tudor, Historic/Older
Lot Size: 0.28 Acres
Roof Type: Composition
Stories: 2.0
Taxes: $27,654
Year Built: 1939
Feature Descriptions
Builder Name: UNKOWN
Currenty Leased: No
Days on Site: 48
Exterior: Deck/Balcony, Wrought Iron Fence, Has Gutters, Mature Trees
Exterior: Stone/Rock
Fireplace: Two, Living Room, Primary Bedroom
Flooring: Wood
HOA Mandatory: No
Home Faces: South
Inclusions: Ceiling Fans, Chandelier, Washer Connection, Dryer Connection, Stove/Range, Gas Cooking, Dishwasher, Garage Door Opener
Interior: Three Living Area, Separate Dining Room, Two Eating Areas, Walk-In Pantry, Study/Library, Utility Room Inside, All Bedrooms Upstairs, Walk in Closets
Lot: 1/4 - 1/2 Acre
Neighborhood Amenities: None
Parking: Two Car Garage, Attached, Side Entry
Pool/Spa: None
Supplier - Electric: CPS
Supplier - Garbage: CITY
Supplier - Gas: CPS
Supplier - Sewer: SAWS
Supplier - Water: SAWS
Tax By Multiple Counties: No
Type: Single Family Detached
Water/Sewer: City
Windows: Some Remain
Room Sizes
Bedroom 2: 12 X 14
Bedroom 3: 13 X 11
Bedroom 4: 10 X 14
Bedroom 5: 12 X 12
Kitchen: 13 X 8
Breakfast Room: 9 X 9
Dining Room: 14 X 12
Living Room: 21 X 14
Family Room: 16 X 14
Utility Room: 10 X 10
E X try: 6 X 5
Pantry: 7 X 6
Sun Room: 12 X 16
Local Schools
High School: Alamo Heights
Middle School: Alamo Heights
Elementary School: Cambridge
School District: Alamo Heights ISD
Listed By / Shown By
Listed By
Agency Name: Embrey Realty
Agency Phone: (210) 999-0797
Shown By
Agency Title: Kelly, Realtors
Agency Phone: (254) 741-1500
Agency Email: info@kellyrealtors.com
Agency Text: (254) 717-6447

Estimate Your Payment
Estimated Payment
$ 6,294.31 per month $3,527.52 Principal & Interest $2,304.50 Property Tax $462.29 Homeowner's Insurance
137 Park Dr | MLS# 2001559
This single family home located at 137 Park Dr, Olmos Park, TX 78212 is currently listed for sale with an asking price of $1,585,000. This property was built in 1939 and has 5 bedrooms and 4 full and 1 partial baths with 3970 sq. ft. Park Dr is located in the Olmos Park subdivision within the Alamo Heights ISD school district. Search Olmos Park real estate on www.kellyrealtors.com today.