
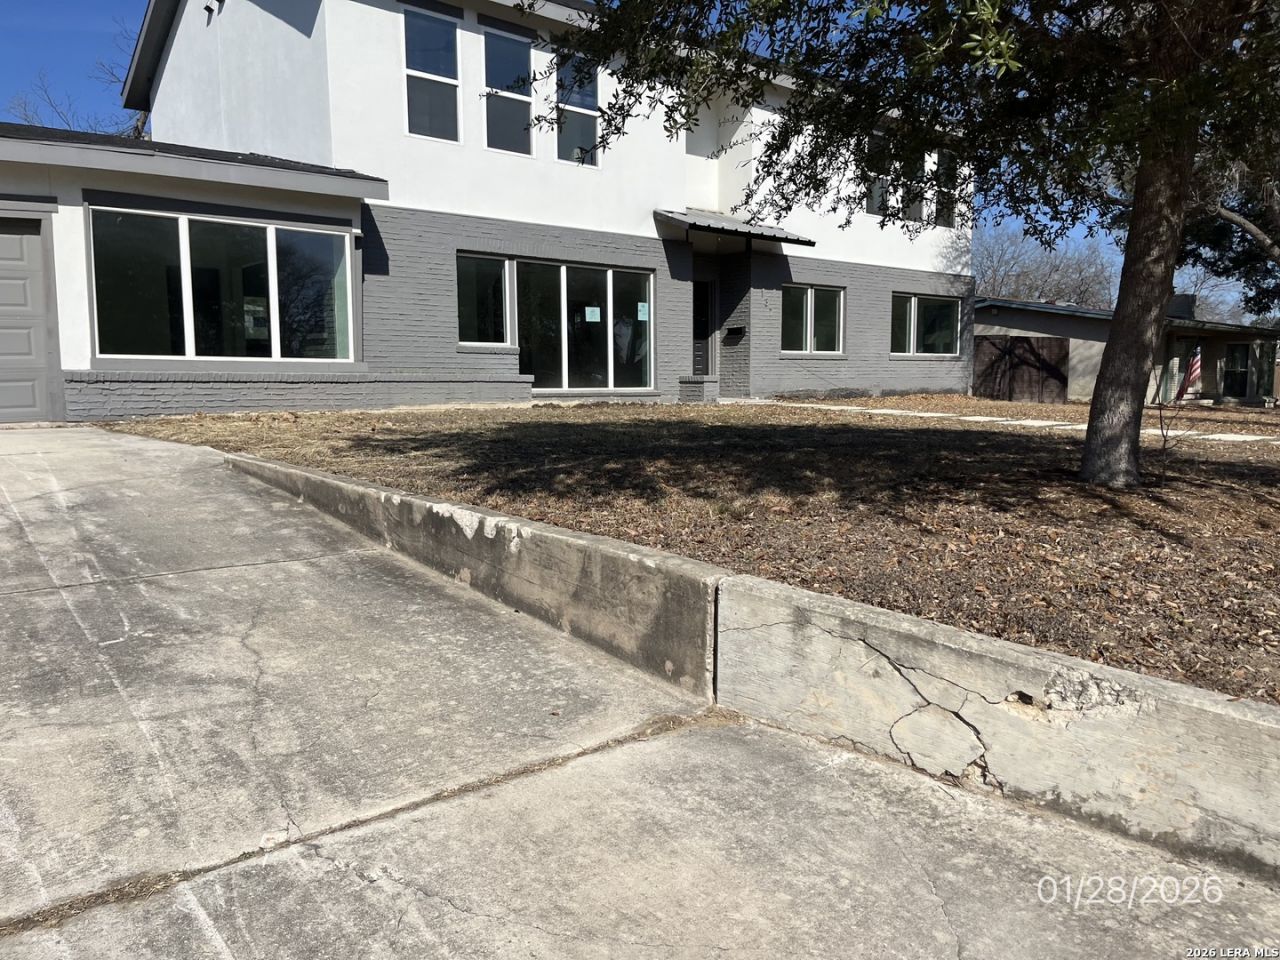
BEDS5
BATHS4 full
SQUARE FEET3,092
MLS#1937106
STATUSActive Option
PROPERTY TYPEResidential - Single Family
SUBDIVISIONEAST SHEARER HILL
SCHOOLNorth East ISD
Property Description
Price Improvement & A Unique & Rare find! Some work needed so add your special touches! Generous Island in kitchen, with Beautiful Stainless Steel Appliances. Primary bedroom & bath are both located downtairs, sure to please. High ceilings in Family living area! Spa-like Primary Bath. Large Primary Walk-in Closet. Flex Room/Office space can used for a variety of purposes. NO HOA. Enjoy the oversized backyard for year round entertainment and relaxation. Close to shops, and a variety of attractions. Buyer and Buyers agent verify all sizes, measurements and school information.
Property Features
Property Type: Residential - Single Family
Cooling: Two Central
Fireplaces: 1
Fuel Type: Electric
Heating: Central
Home Style: Two Story, Contemporary
Lot Size: 0.34 Acres
Roof Type: Composition
Stories: 2.0
Taxes: $16,619
Year Built: 1951
Feature Descriptions
Builder Name: Unknown
Days on Site: 212
Exterior: Brick,4 Sides Masonry, Wood, Stucco
Fireplace: Living Room, Mock Fireplace
Flooring: Carpeting, Ceramic Tile, Slate
Foundation: Slab
HOA Mandatory: No
Inclusions: Ceiling Fans, Washer Connection, Dryer Connection, Cook Top, Gas Cooking
Interior: Two Living Area, Separate Dining Room, Eat-In Kitchen, Island Kitchen, Breakfast Bar, Study/Library
Neighborhood Amenities: None
Parking: Oversized
Pool/Spa: None
Tax By Multiple Counties: No
Type: Single Family Detached
Water/Sewer: Water System, Sewer System
Windows: Some Remain
Room Sizes
Bedroom 2: 13 X 11
Bedroom 3: 9 X 8
Bedroom 4: 10 X 13
Kitchen: 15 X 11
Dining Room: 15 X 14
Living Room: 25 X 13
Family Room: 15 X 9
Utility Room: 6 X 9
Study/Office: 9 X 13
Local Schools
High School: Call District
Middle School: Call District
Elementary School: Call District
School District: North East ISD
Listed By / Shown By
Listed By
Agency Name: Confidence Realty Group
Agency Phone: (210) 685-1116
Shown By
Agency Title: Kelly, Realtors
Agency Phone: (254) 741-1500
Agency Email: info@kellyrealtors.com
Agency Text: (254) 717-6447

Estimate Your Payment
Estimated Payment
$ 2,298.67 per month $807.88 Principal & Interest $1,384.92 Property Tax $105.88 Homeowner's Insurance
137 Harriett Dr | MLS# 1937106
This single family home located at 137 Harriett Dr, San Antonio, TX 78216 is currently listed for sale with an asking price of $363,000. This property was built in 1951 and has 5 bedrooms and 4 full baths with 3092 sq. ft. Harriett Dr is located in the EAST SHEARER HILL subdivision within the North East ISD school district. Search EAST SHEARER HILL real estate on www.kellyrealtors.com today.