
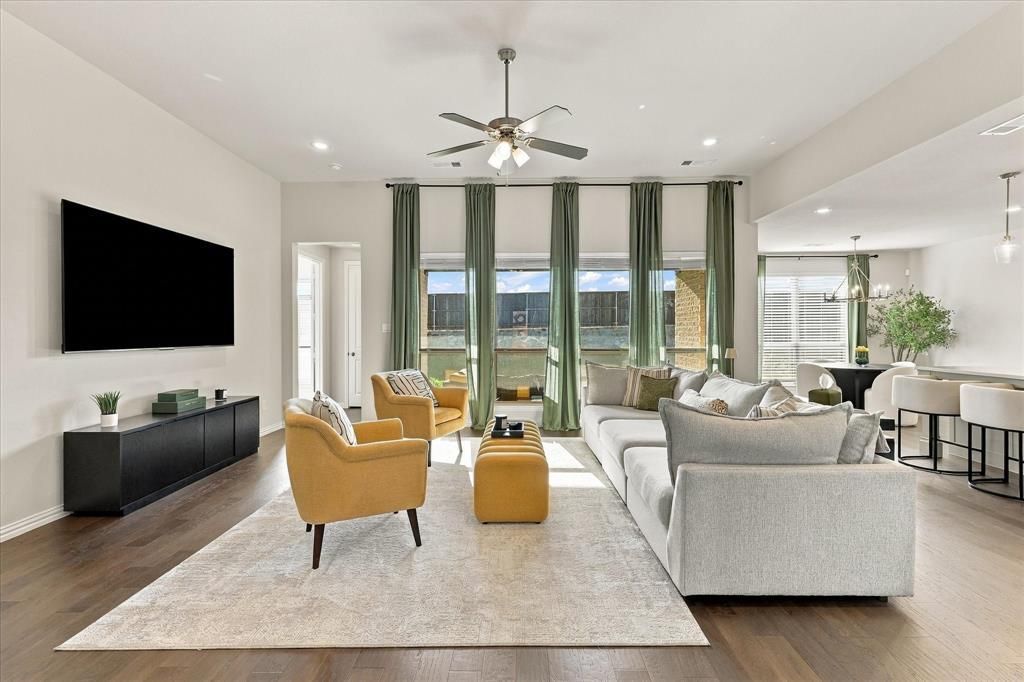
BEDS4
BATHS3 full 1 partial
SQUARE FEET2,671
MLS#21406542
STATUSActive
PROPERTY TYPEResidential - Single Family
SUBDIVISIONReunion Ph 1
SCHOOLNorthwest ISD
Property Description
Welcome to this exceptional home in the highly desirable Reunion neighborhood, where comfort, style, and location come together beautifully. One of the standout features of this property is the unobstructed view with no homes behind you, allowing you to enjoy the scenery without the worry of future homes being built to block your view. Inside, the thoughtfully designed split-bedroom floor plan offers both functionality and privacy, creating a versatile layout to suit a variety of lifestyles. Located within the award-winning Northwest ISD, with convenient neighborhood bus transportation, this home offers added appeal for those seeking comfort and convenience. Enjoy easy access to major highways connecting you to Fort Worth and the greater DFW metroplex, along with nearby shopping, dining, and outlet shopping. If you are looking for a home that combines a desirable location, a well-planned layout, and a view you can continue to enjoy, this Reunion gem is a must-see!
Property Features
Property Type: Residential - Single Family
Cooling: Ceiling Fan(s), Central Air, Zoned
Fireplaces: 1
Garage: 2 car attached
Heating: Central, Natural Gas, Zoned
Home Style: Traditional
Lot Size: 0.20 Acres
Roof Type: Composition
Year Built: 2024
Amenities
Decorative Lighting
Eat-in Kitchen
Granite Counters
Kitchen Island
Open Floorplan
Pantry
Walk-In Closet(s)
Wired for Data
Covered Patio/Porch
Rain Gutters
Feature Descriptions
Appliances: Dishwasher, Disposal, Electric Oven, Gas Cooktop, Microwave, Tankless Water Heater
Community Features: Club House, Community Pool, Curbs, Greenbelt, Jogging Path/Bike Path, Lake, Pool, Sidewalks
Days on Site: 4
Exterior: Brick, Fiber Cement
Fencing: Fenced, Masonry, Wood
Fireplace: Family Room, Gas
Flooring: Carpet, Ceramic Tile, Wood
HOA Fee: 1080/ Monthly
Laundry: Utility Room, Full Size W/D Area, Dryer Hookup, Washer Hookup
Lot: Landscaped, Sprinkler System, Subdivision, Water/Lake View
Other Equipment: Irrigation Equipment
Parcel#: 201101614
Parking: Driveway, Garage, Garage Door Opener, Garage Faces Front, Garage Single Door
Parking Notes: Driveway, Garage, Garage Door Opener, Garage Faces Fr
Patio/Porch: Covered
Swimming Pool: Yes
Utilities: Community Mailbox, Concrete, Curbs, MUD Sewer, MUD Water, Sidewalk, Underground Utilities
Room Sizes
Living Room: 19.00 x 21.00 Level - 1
Kitchen: 22.00 x 13.00 Level - 1
Bedroom-Primary: 14.00 x 17.00 Level - 1
Breakfast Room: 10.00 x 13.00 Level - 1
Bedroom: 13.00 x 11.00 Level - 1
Bedroom: 11.00 x 12.00 Level - 1
Office: 11.00 x 12.00 Level - 1
Utility Room: 9.00 x 8.00 Level - 1
Local Schools
Elementary School: Prairievie
School District: Northwest ISD
Listed By / Shown By
Listed By
Agency Name: Keller Williams Frisco Stars
Agency Contact: 972-838-6176
Agent Name: Tameko Lawler
Shown By
Agency Title: Kelly, Realtors
Agency Phone: (254) 741-1500
Agency Email: info@kellyrealtors.com
Agency Text: (254) 717-6447

Estimate Your Payment
Estimated Payment
$ 1,306.44 per month $1,155.07 Principal & Interest $0.00 Property Tax (data not provided by mls) $151.38 Homeowner's Insurance
137 Chisos Court | MLS# 21406542
This single family home located at 137 Chisos Court, Rhome, TX 76078 is currently listed for sale with an asking price of $519,000. This property was built in 2024 and has 4 bedrooms and 3 full and 1 partial baths with 2671 sq. ft. Chisos Court is located in the Reunion Ph 1 subdivision within the Northwest ISD school district. Search Reunion Ph 1 real estate on www.kellyrealtors.com today.