
BEDS3
BATHS2 full
SQUARE FEET1,608
MLS#21381324
STATUSActive
PROPERTY TYPEResidential - Single Family
SUBDIVISIONSpring Valley Park 03
SCHOOLRichardson ISD
Property Description
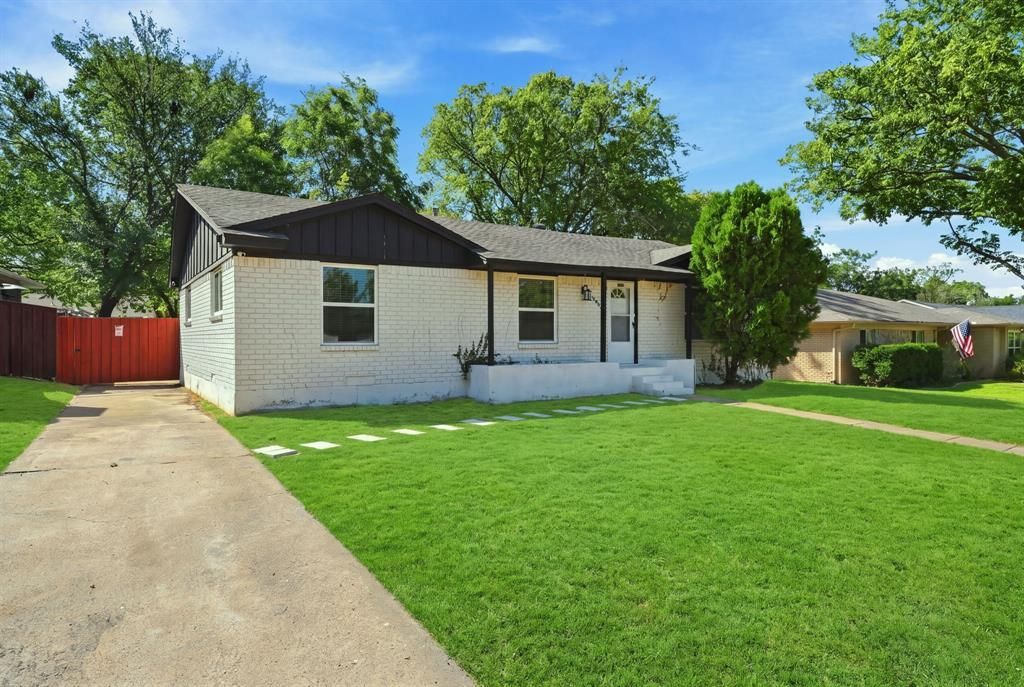
FULLY REMODELED + MAJOR UPDATES + FURNISHINGS CONVEY! Welcome to 13640 Purple Sage Rd, a beautifully renovated Dallas home offering modern style, thoughtful updates, and incredible outdoor space. The inviting white brick exterior with dark accents creates standout curb appeal, while the interior features a bright, open layout, beautiful arched openings, updated flooring, modern lighting, and a stunning white brick fireplace. The updated kitchen flows effortlessly into the dining and living areas, creating an ideal setting for everyday living and entertaining.Major improvements provide added peace of mind, including updated plumbing in 2026, a furnace system replaced in 2024, and a roof that is only a few years old. Outside, enjoy a spacious, tree-shaded backyard with a large concrete entertaining area, gated side entry, and an adorable detached backyard structure perfect for a playhouse, hobby space, or creative retreat.And the best part—the newly staged furniture conveys with the sale! This makes the property an exceptional turnkey opportunity for a buyer looking for a beautifully updated home without the hassle or expense of furnishing it. From the stylish finishes to the thoughtful improvements and inviting outdoor spaces, this home is truly move-in ready.Beautifully remodeled, extensively updated, fully furnished, and ready for its next owner—this is one you won't want to miss!
Property Features
Property Type: Residential - Single Family
Cooling: Ceiling Fan(s), Central Air
Fireplaces: 1
Garage: 2 car attached
Heating: Fireplace(s), Heat Pump, Natural Gas
Home Style: Traditional
Lot Size: 0.18 Acres
Roof Type: Composition
Year Built: 1964
Amenities
Cable TV Available
Chandelier
Decorative Lighting
Eat-in Kitchen
High Speed Internet Available
Kitchen Island
Open Floorplan
Paneling
Pantry
Walk-In Closet(s)
Lighting
Other
Feature Descriptions
Appliances: Dishwasher, Disposal, Gas Cooktop, Gas Oven, Gas Range, Gas Water Heater, Microwave, Plumbed For Gas in Kitchen, Refrigerator, Washer
Exclusions: this home comes fully furnished!
Exterior: Brick
Fencing: Wood
Fireplace: Gas
Flooring: Hardwood, Tile
Green Features: HVAC, Low Flow Commode
Laundry: Utility Room, Full Size W/D Area
Lot: Cleared, Lrg. Backyard Grass
Parcel#: 00000741580000000
Parking: Additional Parking, Driveway, Garage Faces Side, Garage Single Door
Parking Notes: Additional Parking, Driveway, Garage Faces Side, Gara
Utilities: Cable Available, City Sewer, City Water, Electricity Available, Individual Water Meter, Sewer Available
Room Sizes
Bedroom: 10.00 x 11.00 Level - 1
Bedroom: 11.00 x 11.00 Level - 1
Bedroom-Primary: 13.00 x 13.00 Level - 1
Bath-Primary: 7.00 x 4.00 Level - 1
Bath-Full: 7.00 x 9.00 Level - 1
Dining Room: 16.00 x 11.00 Level - 1
Living Room: 16.00 x 17.00 Level - 1
Kitchen: 8.00 x 17.00 Level - 1
Local Schools
Elementary School: Northwood
School District: Richardson ISD
Listed By / Shown By
Listed By
Agency Name: CENTURY 21 Judge Fite Co.
Agency Contact: 972-270-2100
Agent Name: Christine De Vivo
Shown By
Agency Title: Kelly, Realtors
Agency Phone: (254) 741-1500
Agency Email: info@kellyrealtors.com
Agency Text: (254) 717-6447

Estimate Your Payment
Estimated Payment
$ 1,258.59 per month $1,112.76 Principal & Interest $0.00 Property Tax (data not provided by mls) $145.83 Homeowner's Insurance
13640 Purple Sage Road | MLS# 21381324
This single family home located at 13640 Purple Sage Road, Dallas, TX 75240 is currently listed for sale with an asking price of $499,990. This property was built in 1964 and has 3 bedrooms and 2 full baths with 1608 sq. ft. Purple Sage Road is located in the Spring Valley Park 03 subdivision within the Richardson ISD school district. Search Spring Valley Park 03 real estate on www.kellyrealtors.com today.