
BEDS3
BATHS2 full
SQUARE FEET1,692
MLS#2019364
STATUSNew
PROPERTY TYPEResidential - Single Family
SUBDIVISIONNORTHERN HILLS
SCHOOLNorth East ISD
Property Description
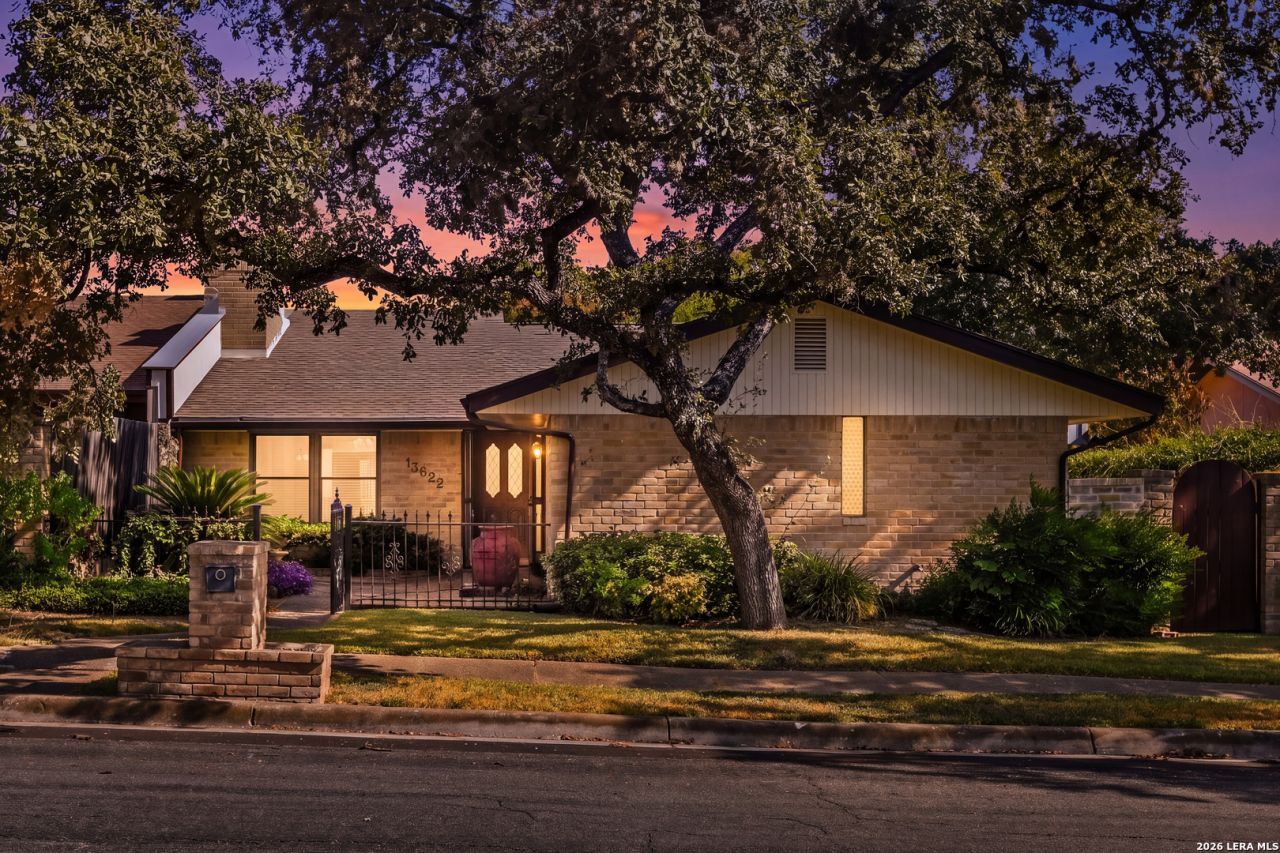
Golfers retreat! This 3 bedroom, 2 bath home offers 1,692 sqft in an established community with mature trees and a community golf course. The open living/dining area features vaulted ceilings, skylights, gas fireplace, and abundant natural light. The galley kitchen offers a wider floor, 42 inch cabinets, and black & white granite countertops. No carpet, with laminate and ceramic tile flooring throughout. The primary suite features a walk in closet and bath with double vanity and tiled walk in shower. A unique feature of this home: all 3 bedrooms have French doors opening directly to the lush courtyard garden. Secondary bath includes a tub/shower combo. Additional features include a 2 car rear entry garage and covered back patio. Recent improvements include fresh interior/exterior paint, HVAC approx. 2 years old, roof approx. 7 years old, several replaced windows, and refreshed bathrooms. NEISD schools. Just 1 minute from Northern Hills Golf Course, 2 minutes from H-E-B, and minutes from IH-35/1604.
Property Features
Property Type: Residential - Single Family
Cooling: One Central
Fenced: Yes
Fireplaces: 1
Fuel Type: Electric
Heating: Central
Home Style: One Story
Lot Size: 0.12 Acres
Roof Type: Composition
Stories: 1.0
Taxes: $5,986
Year Built: 1975
Feature Descriptions
Builder Name: Unknown
Currenty Leased: No
Days on Site: 8
Exterior: Brick,3 Sides Masonry, Wood
Exterior: Patio Slab, Covered Patio, Privacy Fence, Has Gutters, Mature Trees
Fireplace: One, Living Room, Gas Logs Included, Gas
Flooring: Ceramic Tile, Laminate
Foundation: Slab
HOA Mandatory: Voluntary
Improvements: Street Paved, Sidewalks, Alley
Inclusions: Ceiling Fans, Chandelier, Washer Connection, Dryer Connection, Microwave Oven, Stove/Range, Refrigerator, Disposal, Dishwasher, Ice Maker Connection, Smoke Alarm, Gas Water Heater, Solid Counter Tops
Interior: One Living Area, Liv/Din Combo, Utility Room Inside,1st Floor Lvl/No Steps, High Ceilings, Open Floor Plan, Skylights, High Speed Internet, All Bedrooms Downstairs, Laundry Main Level, Walk in Closets
Lot: Mature Trees (ext feat), Level
Neighborhood Amenities: Golf Course, Clubhouse
Parking: Two Car Garage, Attached, Rear Entry
Pool/Spa: None
Supplier - Electric: CPS
Supplier - Garbage: CITY
Supplier - Gas: CPS
Supplier - Sewer: SAWS
Supplier - Water: SAWS
Tax By Multiple Counties: No
Type: Single Family Detached
Water/Sewer: Water System, Sewer System
Windows: All Remain
Room Sizes
Bedroom 2: 12 X 11
Bedroom 3: 14 X 11
Kitchen: 16 X 8
Dining Room: 12 X 15
Living Room: 21 X 15
Local Schools
High School: Madison
Middle School: Harris
Elementary School: Northern Hills
School District: North East ISD
Listed By / Shown By
Listed By
Agency Name: Redbird Realty LLC
Agency Phone: (210) 783-0100
Shown By
Agency Title: Kelly, Realtors
Agency Phone: (254) 741-1500
Agency Email: info@kellyrealtors.com
Agency Text: (254) 717-6447

Estimate Your Payment
Estimated Payment
$ 1,147.02 per month $573.08 Principal & Interest $498.83 Property Tax $75.10 Homeowner's Insurance
13622 Landmark Hl | MLS# 2019364
This single family home located at 13622 Landmark Hl, San Antonio, TX 78217 is currently listed for sale with an asking price of $257,500. This property was built in 1975 and has 3 bedrooms and 2 full baths with 1692 sq. ft. Landmark Hl is located in the NORTHERN HILLS subdivision within the North East ISD school district. Search NORTHERN HILLS real estate on www.kellyrealtors.com today.