
BEDS3
BATHS2 full
SQUARE FEET1,810
MLS#2012560
STATUSActive
PROPERTY TYPEResidential - Single Family
SUBDIVISIONNORTHERN HILLS
SCHOOLNorth East ISD
Property Description
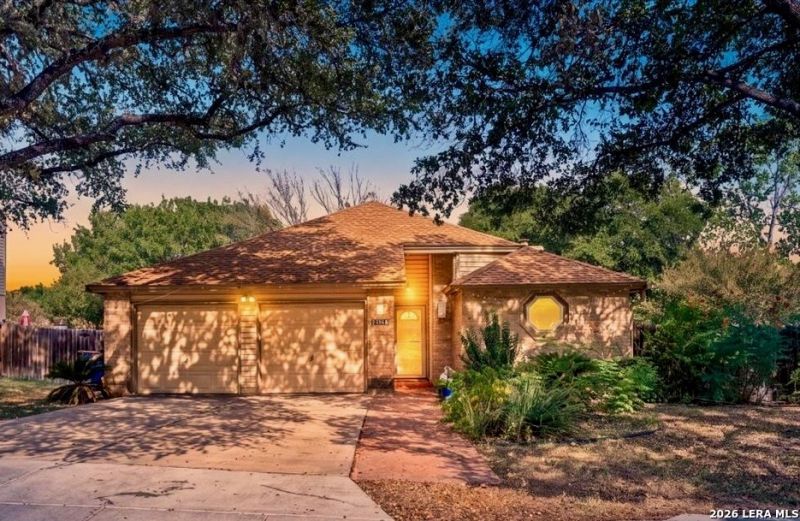
Welcome home to the desirable North Hills Golf-course community, home located across street from 8th Hole. This inviting three-bedroom, two-bath, single-story residence offers approximately 1,810 sqft in a well-established, tree-lined setting. Classic curb appeal, tall ceilings, and an open-concept layout create an easy flow for both everyday living and entertaining. The spacious living area is anchored by a warm brick-surround gas fireplace, while a second living space and dedicated study provide the flexibility todays buyers appreciate. The well-appointed kitchen features updated appliances, a smooth cooktop, built-in microwave, and generous workspace. Wood flooring throughout the main living areas adds warmth and character. The primary bedroom provides a comfortable retreat, conveniently positioned near the study or home office. French patio doors lead to an impressive approximately 20-by-20-foot covered patio/deck-an ideal setting for outdoor dining, weekend gatherings, or quiet mornings beneath the mature trees. The fenced backyard offers additional space to relax and enjoy. Home also includes meaningful updates, Newer HVAC system installed in 2020, newer Roof and Water Heater approximately six years old. Offering single-story living, flexible spaces, and exceptional proximity to golf, this home is rare. Schedule your showing today!
Property Features
Property Type: Residential - Single Family
Cooling: One Central
Fenced: Yes
Fireplaces: 1
Fuel Type: Natural Gas
Heating: Central
Home Style: One Story
Lot Size: 0.22 Acres
Roof Type: Heavy Composition
Stories: 1.0
Taxes: $6,462
Year Built: 1980
Feature Descriptions
Accessibility: 2+ Access Exits, Int Door Opening 32"+, Ext Door Opening 36"+,36 inch or more wide halls, Doors-Swing-In, No Carpet, Near Bus Line, Level Lot, Level Drive, No Stairs, First Floor Bath, Full Bath/Bed on 1st Flr, First Floor Bedroom
Builder Name: UNK
Currenty Leased: No
Days on Site: 26
Energy Efficient: Ceiling Fans
Exterior: Brick, Vinyl
Exterior: Covered Patio, Privacy Fence, Storage Building/Shed
Fireplace: Living Room, Gas
Flooring: Ceramic Tile, Wood
Foundation: Slab
HOA Mandatory: No
Home Faces: West
Improvements: Street Paved, Curbs, Sidewalks, Streetlights, Fire Hydrant w/in 500,City Street
Inclusions: Ceiling Fans, Washer Connection, Dryer Connection, Washer, Dryer, Microwave Oven, Stove/Range, Refrigerator, Disposal, Dishwasher, Smoke Alarm, Electric Water Heater, Garage Door Opener, Solid Counter Tops, City Garbage service
Interior: One Living Area, Separate Dining Room, Eat-In Kitchen, Two Eating Areas, Study/Library, Utility Room Inside, Secondary Bedroom Down,1st Floor Lvl/No Steps, High Ceilings, Open Floor Plan, Cable TV Available, High Speed Internet, All Bedrooms Downstairs, Laundry Main Level, Laundry Room, Walk in Closets
Lot: Level
Miscellaneous: City Bus
Neighborhood Amenities: Golf Course
Parking: Two Car Garage, Attached
Pool/Spa: None
Supplier - Electric: CPS
Supplier - Garbage: CITY
Supplier - Gas: CPS
Supplier - Sewer: SAWS
Supplier - Water: SAWS
Tax By Multiple Counties: No
Type: Single Family Detached
Water/Sewer: Water System, Sewer System
Windows: Some Remain
Room Sizes
Bedroom 2: 11 X 10
Bedroom 3: 11 X 12
Kitchen: 6 X 10
Breakfast Room: 6 X 10
Dining Room: 9 X 17
Living Room: 20 X 17
Utility Room: 6 X 5
Study/Office: 10 X 10
E X try: 10 X 4
Local Schools
High School: Madison
Middle School: Driscoll
Elementary School: Northern Hills
School District: North East ISD
Listed By / Shown By
Listed By
Agency Name: Veterans Alliance Realty
Agency Phone: (210) 494-7355
Shown By
Agency Title: Kelly, Realtors
Agency Phone: (254) 741-1500
Agency Email: info@kellyrealtors.com
Agency Text: (254) 717-6447

Estimate Your Payment
Estimated Payment
$ 1,255.91 per month $634.29 Principal & Interest $538.50 Property Tax $83.13 Homeowner's Insurance
13611 Bell Dr | MLS# 2012560
This single family home located at 13611 Bell Dr, San Antonio, TX 78217 is currently listed for sale with an asking price of $285,000. This property was built in 1980 and has 3 bedrooms and 2 full baths with 1810 sq. ft. Bell Dr is located in the NORTHERN HILLS subdivision within the North East ISD school district. Search NORTHERN HILLS real estate on www.kellyrealtors.com today.