
BEDS3
BATHS2 full 1 partial
SQUARE FEET2,263
MLS#2008779
STATUSActive
PROPERTY TYPERental - Single Family
SUBDIVISIONBRIDLEWOOD PARK
SCHOOLJudson
Property Description
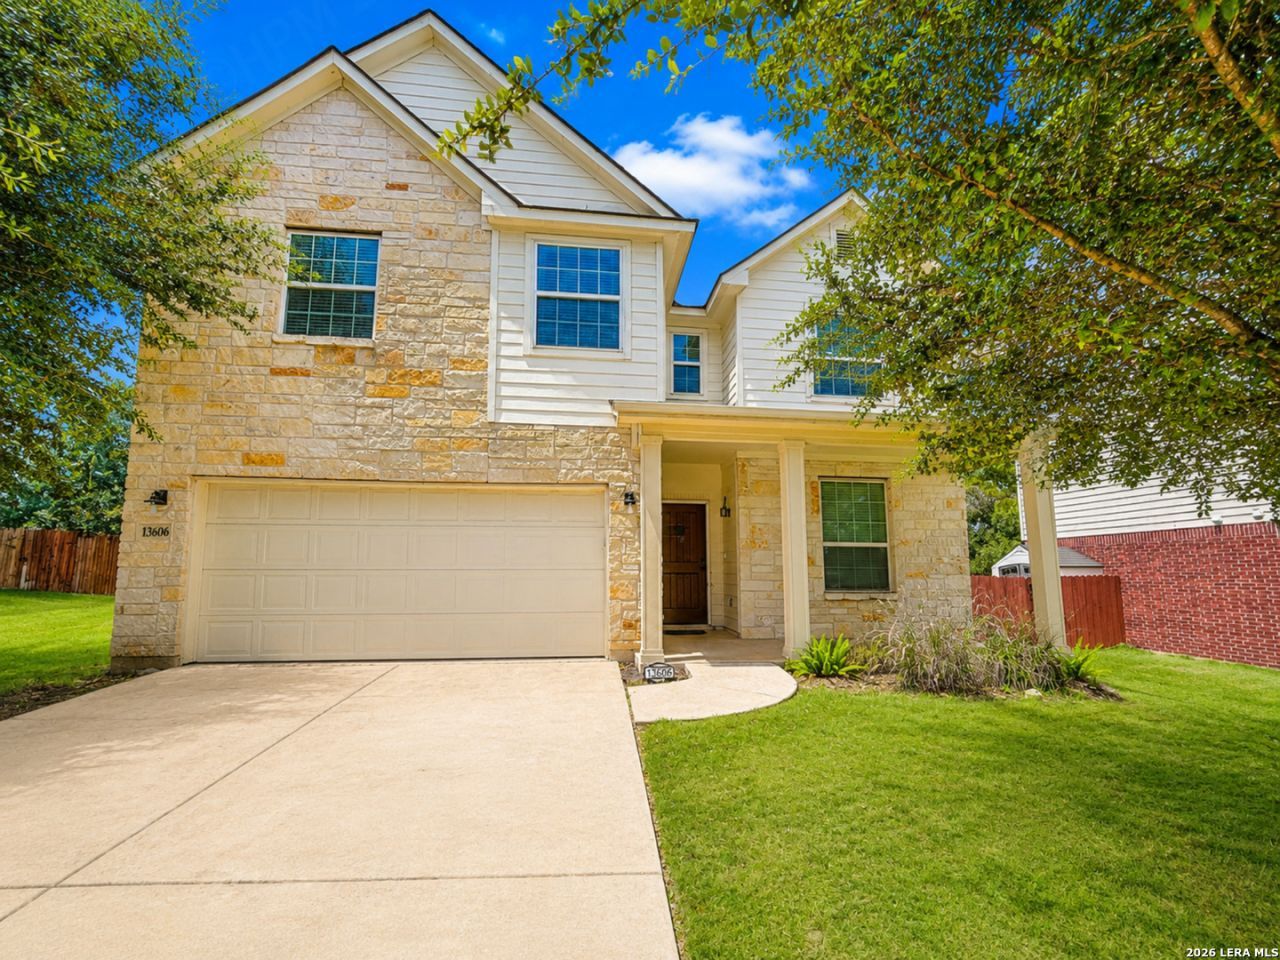
Beautifully maintained 2 story home on a quiet cul de sac in the desirable Bridlewood Park community of Live Oak. This 3 bedroom, 2.5 bath home offers approximately 2,263 square feet with new flooring downstairs, new carpet upstairs, and fresh interior paint throughout. Recent updates include new roof coverings and new front and back doors. The spacious layout provides comfortable living areas, while the private backyard offers room to relax and enjoy the outdoors. Residents can enjoy community amenities including a playground, basketball court, park, and splash pad. Conveniently located near Rolling Meadows Elementary School, Kitty Hawk Middle School, and Veterans Memorial High School in Judson ISD. Great location near The Forum, Randolph Air Force Base, shopping, dining, and major highways. Schedule your showing today and submit your application before this home is leased. Online App fee $75, 18 and over. App/fees are due at the time of application. We do not accept paper applications. Pet fee/mo, per pet starting at $25 (subject to restrictions & approval). $85 lease admin fee after approval. Tenant Liability Ins. Required. Mandatory Resident Benefit Package at $48.95/mo. Rental Policies & Procedures attached.
Property Features
Property Type: Rental - Single Family
Cooling: One Central
Fuel Type: Natural Gas
Heating: Central
Home Style: Two Story
Lot Size: 0.17 Acres
Roof Type: Composition
Year Built: 2007
Feature Descriptions
Builder Name: Ryland
Days on Site: 21
Exterior: Stone/Rock, Cement Fiber
Exterior: Sprinkler System
Foundation: Slab
Inclusions: Ceiling Fans, Washer, Dryer, Microwave Oven, Stove/Range, Refrigerator, Disposal, Dishwasher, Water Softener (owned), Smoke Alarm
Interior: One Living Area, Study/Library, All Bedrooms Upstairs, Open Floor Plan, Laundry Main Level, Attic - Pull Down Stairs
Miscellaneous: Broker-Manager
Neighborhood Amenities: Playground, Basketball Court
Parking: Two Car Garage
Pool/Spa: None
Supplier - Electric: CPS
Supplier - Garbage: CITY
Supplier - Gas: CPS
Type: Single Family Detached
Water/Sewer: Water System, Sewer System
Windows: Some Remain
Room Sizes
Bedroom 2: 14 X 10
Bedroom 3: 14 X 10
Kitchen: 11 X 11
Dining Room: 11 X 9
Family Room: 15 X 17
Utility Room: 8 X 8
Office: 11 X 10
Loft: 17 X 11
Local Schools
High School: Veterans Memorial
Middle School: Kitty Hawk
Elementary School: Rolling Meadows
School District: Judson
Listed By / Shown By
Listed By
Agency Name: Hendricks Property Management
Agency Phone: (210) 344-3463
Shown By
Agency Title: Kelly, Realtors
Agency Phone: (254) 741-1500
Agency Email: info@kellyrealtors.com
Agency Text: (254) 717-6447

13606 Welsford | MLS# 2008779
This property located at 13606 Welsford, Live Oak, TX 78233 is currently listed for rent with an asking price of $2,200 / Monthly. Welsford is located within the Judson school district. Search Live Oak real estate on www.kellyrealtors.com today.