
BEDS4
BATHS3 full
SQUARE FEET2,811
MLS#2013483
STATUSActive
PROPERTY TYPEResidential - Single Family
SUBDIVISIONTHE ESTATES AT TRIPLE R RANCH
SCHOOLCALL DISTRICT
Property Description
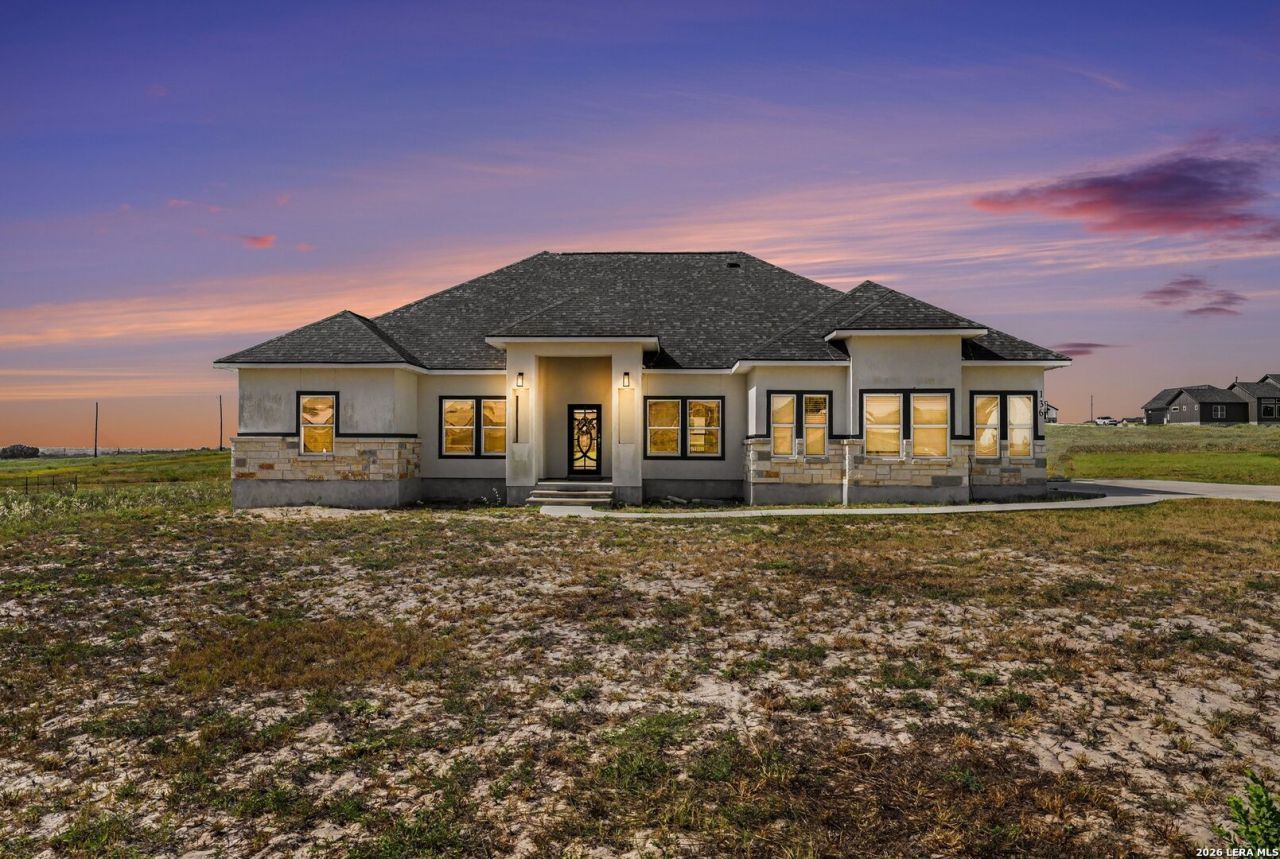
Beautiful single-family home featuring a stone exterior with surrounding grassy areas and a two-car garage. The interior offers tile flooring throughout and an open-concept kitchen, living, and dining area. The kitchen features stainless steel appliances, a breakfast bar, and a spacious island, along with a separate formal dining area. Ceiling fans are located throughout the home for added comfort. The primary suite includes a bathroom with a double vanity, separate shower and tub, and walk-in closet. Washer and dryer hookups are also available. Outside, enjoy a covered patio overlooking a large parcel of land offering plenty of space and potential for future use. This property combines functional living spaces with a spacious outdoor setting.
Property Features
Property Type: Residential - Single Family
Cooling: Two Central
Fireplaces: 1
Fuel Type: Electric
Heating: Central
Home Style: One Story
Lot Size: 1.03 Acres
Roof Type: Composition
Stories: 1.0
Taxes: $9,388
Year Built: 2023
Feature Descriptions
Builder Name: Unknown
Days on Site: 47
Exterior: Stone/Rock, Stucco
Exterior: Covered Patio
Fireplace: One, Living Room, Mock Fireplace, Glass/Enclosed Screen
Flooring: Ceramic Tile
Foundation: Slab
Hoa Fee: 300/Annually
HOA Mandatory: Yes
HOA Name: THE ESTATES AT TRIPLE R RANCH OWNERS ASSOCIATION
Home Faces: North, East
Inclusions: Ceiling Fans, Chandelier, Washer Connection, Dryer Connection, Stove/Range, Refrigerator, Dishwasher, Electric Water Heater, Garage Door Opener, Solid Counter Tops
Interior: One Living Area, Liv/Din Combo, Separate Dining Room, Eat-In Kitchen, Two Eating Areas, Island Kitchen, Breakfast Bar, Study/Library, Utility Room Inside,1st Floor Lvl/No Steps, High Ceilings, Open Floor Plan, Cable TV Available, High Speed Internet, All Bedrooms Downstairs, Laundry Main Level, Laundry Room, Walk in Closets
Multiple HOA: No
Neighborhood Amenities: None
Parking: Two Car Garage, Attached, Side Entry
Pool/Spa: None
Tax By Multiple Counties: No
Type: Single Family Detached
Water/Sewer: Water System, City
Windows: All Remain
Room Sizes
Bedroom 2: 13 X 12
Bedroom 3: 13 X 12
Bedroom 4: 13 X 14
Kitchen: 10 X 13
Dining Room: 12 X 14
Living Room: 18 X 21
Study/Office: 11 X 11
Local Schools
High School: Floresville
Middle School: Floresville
Elementary School: South Elementary Floresville
School District: CALL DISTRICT
Listed By / Shown By
Listed By
Agency Name: Orchard Brokerage
Agency Phone: (844) 515-9880
Shown By
Agency Title: Kelly, Realtors
Agency Phone: (254) 741-1500
Agency Email: info@kellyrealtors.com
Agency Text: (254) 717-6447

Estimate Your Payment
Estimated Payment
$ 2,254.91 per month $1,301.96 Principal & Interest $782.33 Property Tax $170.63 Homeowner's Insurance
136 Summer Meadow Dr | MLS# 2013483
This single family home located at 136 Summer Meadow Dr, La Vernia, TX 78121 is currently listed for sale with an asking price of $585,000. This property was built in 2023 and has 4 bedrooms and 3 full baths with 2811 sq. ft. Summer Meadow Dr is located in the THE ESTATES AT TRIPLE R RANCH subdivision within the CALL DISTRICT school district. Search THE ESTATES AT TRIPLE R RANCH real estate on www.kellyrealtors.com today.