
BEDS4
BATHS2 full
SQUARE FEET2,295
MLS#21410435
STATUSActive
PROPERTY TYPEResidential - Single Family
SUBDIVISIONWillow Park Village
SCHOOLAledo ISD
Property Description
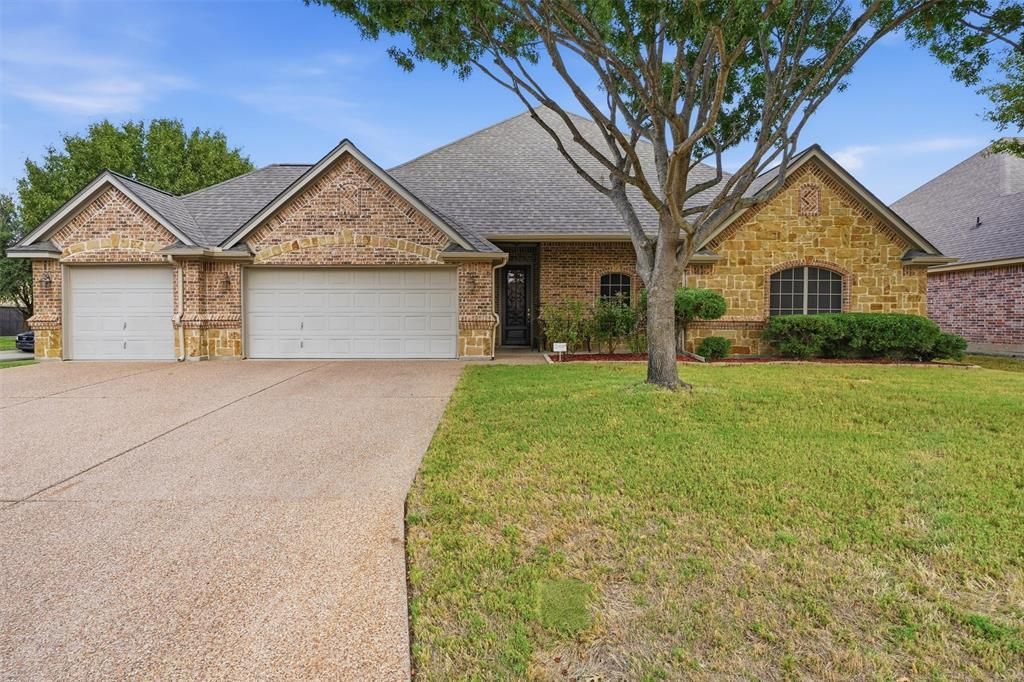
Welcome to 136 Castle Pines Drive. This spacious and inviting 4-bedroom 2 bath home sits on a well-appointed corner lot in the highly desired Aledo ISD. The home was designed with both an open floor plan and entertaining in mind. An ideal space for gathering with family and friends. The living room flows effortlessly into the kitchen. The living room features a cozy stone fireplace with gas logs that add warmth and character to the personality of the home. A wall of windows and scraped hardwoods complete the beauty of the living area.The designer kitchen is complete with granite countertops, a center island, and SS appliances.The four bedrooms add flexibility as guests’ suites, study or home office space.Your backyard tropical oasis awaits you just outside with lush landscaping, pre-lit trees and swimming pool. A perfect place for morning coffee, alone time or relaxing with family.This home is just minutes from entertainment, dining or shopping.
Property Features
Property Type: Residential - Single Family
Cooling: Ceiling Fan(s), Central Air, Heat Pump
Fireplaces: 1
Garage: 3 car attached
Heating: Central, Electric, Fireplace(s)
Home Style: Traditional
Lot Size: 0.20 Acres
Roof Type: Asphalt, Composition, Shingle
Year Built: 2009
Amenities
Cable TV Available
Cathedral Ceiling(s)
Double Vanity
Eat-in Kitchen
Granite Counters
High Speed Internet Available
Kitchen Island
Natural Woodwork
Open Floorplan
Pantry
Sound System Wiring
Vaulted Ceiling(s)
Walk-In Closet(s)
Wired for Data
Feature Descriptions
Appliances: Dishwasher, Disposal, Electric Cooktop, Electric Oven, Electric Range, Electric Water Heater, Microwave, Convection Oven, Vented Exhaust Fan
Community Features: Playground, Other
Days on Site: 3
Exterior: Brick, Rock/Stone
Fencing: Back Yard, Fenced, Wood
Fireplace: Family Room, Gas, Gas Logs, Gas Starter, Propane, Stone, Ventless
Flooring: Ceramic Tile, Laminate, Wood
HOA Fee: 320/ Annually
Laundry: Electric Dryer Hookup, In Garage, In Hall, Utility Room, Full Size W/D Area, Washer Hookup
Lot: Corner Lot, Few Trees, Subdivision
Parcel#: R000083935
Parking: Garage Door Opener, Garage Double Door, Garage Faces Front
Parking Notes: Garage Door Opener, Garage Double Door, Garage Faces
Patio/Porch: Covered, Enclosed, Front Porch, Patio, Rear Porch
Pool: Gunite, In Ground, Lap, Outdoor Pool, Pool Sweep, Private, Pump, Water Feature, Waterfall
Swimming Pool: Yes
Utilities: Cable Available, City Sewer, City Water, Curbs, Electricity Available, Electricity Connected, Individual Water Meter
Local Schools
Elementary School: Coder
School District: Aledo ISD
Listed By / Shown By
Listed By
Agency Name: Legacy Luxury Group, LLC
Agent Name: Terri Garner
Shown By
Agency Title: Kelly, Realtors
Agency Phone: (254) 741-1500
Agency Email: info@kellyrealtors.com
Agency Text: (254) 717-6447

Estimate Your Payment
Estimated Payment
$ 1,157.93 per month $1,023.76 Principal & Interest $0.00 Property Tax (data not provided by mls) $134.17 Homeowner's Insurance
136 Castle Pines Drive | MLS# 21410435
This single family home located at 136 Castle Pines Drive, Willow Park, TX 76008 is currently listed for sale with an asking price of $460,000. This property was built in 2009 and has 4 bedrooms and 2 full baths with 2295 sq. ft. Castle Pines Drive is located in the Willow Park Village subdivision within the Aledo ISD school district. Search Willow Park Village real estate on www.kellyrealtors.com today.