
BEDS3
BATHS2 full
SQUARE FEET2,482
MLS#21345424
STATUSActive
PROPERTY TYPEResidential - Single Family
SUBDIVISIONSeven Wires
SCHOOLDecatur ISD
Property Description
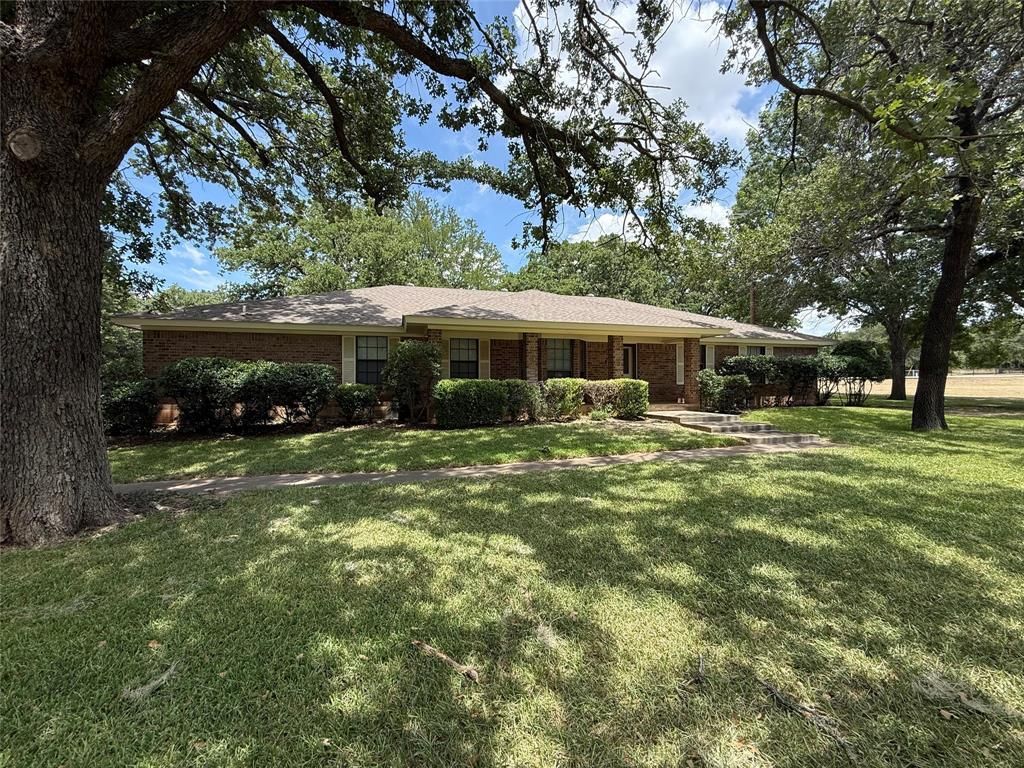
Make highly desirable Seven Wires your new home! Well built custom home on 2.88 acre corner. The MAIN HOUSE, 3 bedroom 2 bath with a flex space for office or dining room, split floor plan, large rooms, island kitchen, abundant builtins throughout and WBFP with insert. 2nd home is a 1 bedroom 1 bath 1120 SF GUEST HOUSE with full kitchen, living, dining and utility room equipped with a stackable washer*dryer. Awesome 30x40 shop has 10' roll up doors and electricity plus lots of storage space. Beautiful gunite diving pool surrounded by wrought iron fencing. Chain link fenced treed back yard, large covered patio, loafing shed, storage bldg & MORE!
Property Features
Property Type: Residential - Single Family
Cooling: Ceiling Fan(s), Central Air, Electric
Fireplaces: 1
Garage: 2 car attached
Heating: Central, Electric
Home Style: Traditional
Lot Size: 2.88 Acres
Roof Type: Composition
Year Built: 1987
Amenities
Built-in Features
Central Vacuum
Eat-in Kitchen
High Speed Internet Available
Kitchen Island
Pantry
Walk-In Closet(s)
Covered Patio/Porch
Rain Gutters
RV/Boat Parking
Storage
Feature Descriptions
Appliances: Dishwasher, Electric Cooktop, Electric Water Heater, Microwave, Double Oven, Vented Exhaust Fan, Water Filter, Water Softener
Exterior: Brick, Fiber Cement
Fencing: Chain Link, Partial, Other
Fireplace: Blower Fan, Brick, Insert, Living Room, Wood Burning
Flooring: Carpet, Ceramic Tile, Laminate, Wood
Green Features: Appliances, Doors, Windows
HOA Fee: 50/ Annually
Laundry: Utility Room, Full Size W/D Area
Lot: Acreage, Corner Lot, Few Trees, Landscaped, Lrg. Backyard Grass, Oak, Pasture, Sprinkler System, Subdivision
Lot Dimensions: see survey
Other Equipment: Satellite Dish
Parcel#: A0152130000
Parking: Additional Parking, Carport, Concrete, Detached Carport, Garage, Garage Door Opener, Garage Double Door, Garage Faces Side, Oversized
Parking Notes: Additional Parking, Carport, Concrete, Detached Carpo
Patio/Porch: Covered, Front Porch, Patio, Rear Porch, Other
Pool: Diving Board, Fenced, Gunite, In Ground, Pool Sweep
Swimming Pool: Yes
Utilities: Asphalt, Co-op Electric, Outside City Limits, Septic, Well
Window: Bay Window(s), Window Coverings
Local Schools
Elementary School: Rann
School District: Decatur ISD
Listed By / Shown By
Listed By
Agency Name: PREFERRED PROPERTIES
Agency Contact: 940-627-1990
Agent Name: Marilyn Read
Shown By
Agency Title: Kelly, Realtors
Agency Phone: (254) 741-1500
Agency Email: info@kellyrealtors.com
Agency Text: (254) 717-6447

Estimate Your Payment
Estimated Payment
$ 1,787.24 per month $1,580.15 Principal & Interest $0.00 Property Tax (data not provided by mls) $207.08 Homeowner's Insurance
136 Busey Boulevard | MLS# 21345424
This single family home located at 136 Busey Boulevard , Decatur, TX 76234 is currently listed for sale with an asking price of $710,000. This property was built in 1987 and has 3 bedrooms and 2 full baths with 2482 sq. ft. Busey Boulevard is located in the Seven Wires subdivision within the Decatur ISD school district. Search Seven Wires real estate on www.kellyrealtors.com today.