
BEDS3
BATHS2 full
SQUARE FEET1,550
MLS#21375209
STATUSActive
PROPERTY TYPEResidential - Single Family
SUBDIVISIONCresson Estates
SCHOOLGranbury ISD
Property Description
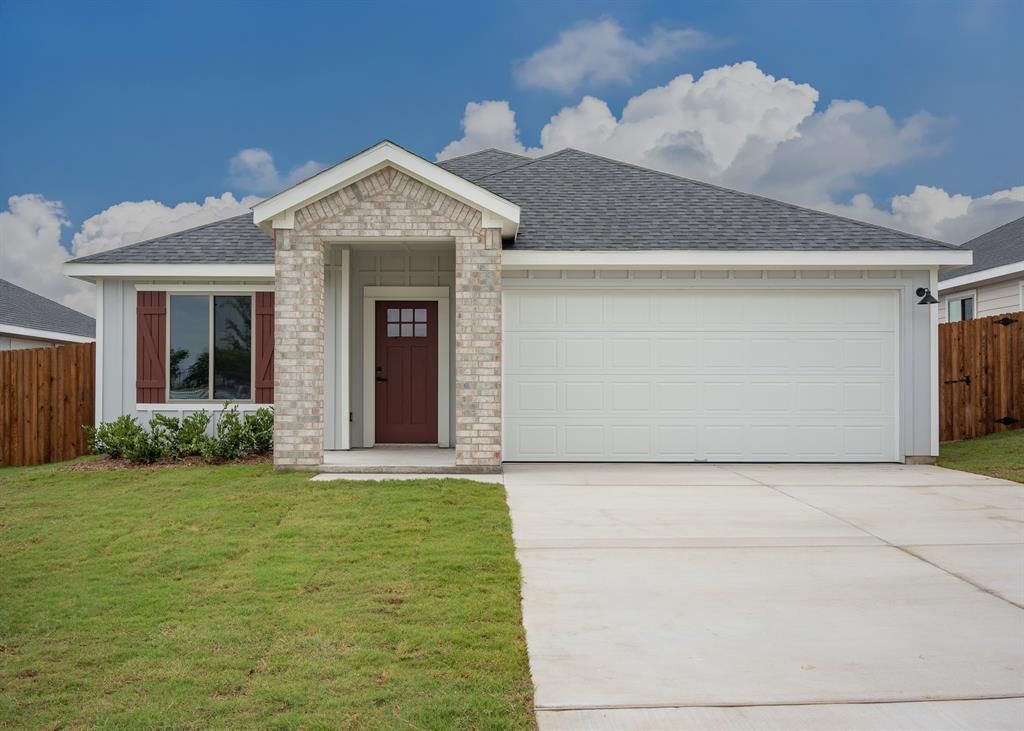
This thoughtfully designed 3-bedroom, 2-bath home offers approximately 1,550 square feet of comfortable and functional living space. The open-concept layout seamlessly connects the spacious living and dining areas to the modern kitchen, complete with a large island and adjacent pantry, creating the perfect setting for entertaining or everyday living.The private primary suite features a generous bedroom, dual-sink vanity, walk-in shower, and oversized closet for a relaxing retreat at the end of the day. Two additional bedrooms provide versatility for family, guests, or a home office, while the second full bath is conveniently located nearby.Enjoy added conveniences including an indoor laundry area, abundant storage, a covered patio for outdoor relaxation, and an attached 2-car garage. With its smart floor plan, inviting design, and practical features, this home delivers comfort and style for modern living.
Property Features
Property Type: Residential - Single Family
Garage: 2 car attached
Home Style: Craftsman, Traditional
Lot Size: 0.14 Acres
Roof Type: Composition
Year Built: 2026
Amenities
Decorative Lighting
Granite Counters
High Speed Internet Available
Kitchen Island
Open Floorplan
Walk-In Closet(s)
Feature Descriptions
Appliances: Dishwasher, Dryer, Electric Range, Microwave, Refrigerator, Washer
Exterior: Brick
Fencing: Wood
Flooring: Luxury Vinyl Plank, Tile
HOA Fee: 375/ Quarterly
Parcel#: 126393610404
Parking: Driveway, Garage, Garage Door Opener, Garage Faces Front
Parking Notes: Driveway, Garage, Garage Door Opener, Garage Faces Fr
Utilities: Concrete, Curbs, Electricity Connected, Individual Water Meter, MUD Sewer, MUD Water
Local Schools
Elementary School: Acton
School District: Granbury ISD
Listed By / Shown By
Listed By
Agency Name: Trinity Land Group LLC
Agent Name: Justin Hammond
Shown By
Agency Title: Kelly, Realtors
Agency Phone: (254) 741-1500
Agency Email: info@kellyrealtors.com
Agency Text: (254) 717-6447

Estimate Your Payment
Estimated Payment
$ 683.81 per month $604.58 Principal & Interest $0.00 Property Tax (data not provided by mls) $79.23 Homeowner's Insurance
13565 Stage Coach Lane | MLS# 21375209
This single family home located at 13565 Stage Coach Lane, Cresson, TX 76035 is currently listed for sale with an asking price of $271,650. This property was built in 2026 and has 3 bedrooms and 2 full baths with 1550 sq. ft. Stage Coach Lane is located in the Cresson Estates subdivision within the Granbury ISD school district. Search Cresson Estates real estate on www.kellyrealtors.com today.