
BEDS4
BATHS2 full 1 partial
SQUARE FEET2,888
MLS#1997160
STATUSActive
PROPERTY TYPEResidential - Single Family
SUBDIVISIONOAKLAND HEIGHTS
SCHOOLNorthside
Property Description
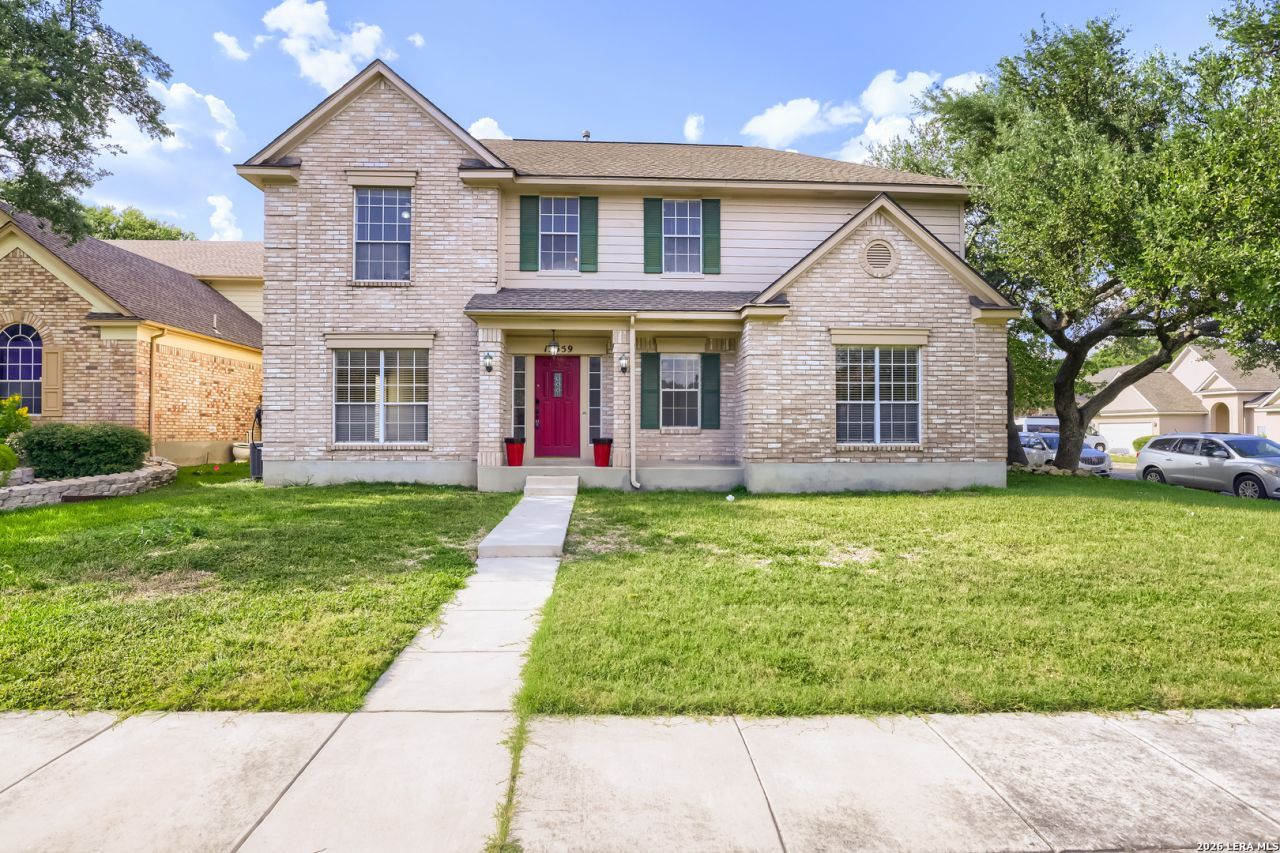
Seller is willing to assist with closing costs through preferred lender with an acceptable offer. Beautifully maintained singlestory home in the highly desirable Oakland Heights neighborhood, set on a lovely lot with mature trees, a welcoming patio, and a detached sideentry garage. The bright, twostory entry fills the home with natural light and leads into an open floorplan featuring two living areas, a study, formal dining, and an eatin kitchen with an island. The spacious primary suite offers high ceilings, a large attached bath, and a generous closet. Wonderfully positioned and well cared for, this home offers comfort, space, and an ideal setting in a soughtafter
Property Features
Property Type: Residential - Single Family
Cooling: Two Central
Fireplaces: 1
Fuel Type: Natural Gas
Heating: Central
Home Style: Two Story, Traditional
Lot Size: 0.19 Acres
Roof Type: Composition
Stories: 2.0
Taxes: $9,160
Year Built: 1995
Feature Descriptions
Accessibility: 2+ Access Exits, Low Closet Rods, Low Pile Carpet, Level Lot, Level Drive, Stall Shower
Builder Name: PULTE
Days on Site: 66
Exterior: Brick,3 Sides Masonry, Siding
Fireplace: One, Living Room
Flooring: Carpeting, Ceramic Tile, Wood
Foundation: Slab
Hoa Fee: 300/Semi-Annually
HOA Mandatory: Yes
HOA Name: OAKLAND HEIGHTS
Inclusions: Ceiling Fans, Chandelier, Washer Connection, Dryer Connection, Cook Top, Built-In Oven, Self-Cleaning Oven, Microwave Oven, Gas Cooking, Disposal, Dishwasher, Ice Maker Connection, Vent Fan, Smoke Alarm, Pre-Wired for Security, Electric Water Heater, Garage Door Opener
Interior: Two Living Area, Separate Dining Room, Eat-In Kitchen, Two Eating Areas, Island Kitchen, Walk-In Pantry, Study/Library, Utility Room Inside, All Bedrooms Upstairs, Open Floor Plan, Cable TV Available, High Speed Internet
Multiple HOA: No
Neighborhood Amenities: Controlled Access, Park/Playground
Parking: Two Car Garage, Detached
Pool/Spa: None
Tax By Multiple Counties: No
Type: Single Family Detached
Water/Sewer: Water System, Sewer System
Windows: All Remain
Room Sizes
Bedroom 2: 13 X 11
Bedroom 3: 13 X 10
Bedroom 4: 12 X 10
Kitchen: 20 X 15
Dining Room: 10 X 15
Living Room: 19 X 12
Family Room: 21 X 15
Study/Office: 12 X 10
Local Schools
High School: Clark
Middle School: Hobby William P.
Elementary School: Lockhill
School District: Northside
Listed By / Shown By
Listed By
Agency Name: Keller Williams City-View
Agency Phone: (210) 696-9996
Shown By
Agency Title: Kelly, Realtors
Agency Phone: (254) 741-1500
Agency Email: info@kellyrealtors.com
Agency Text: (254) 717-6447

Estimate Your Payment
Estimated Payment
$ 1,742.54 per month $865.75 Principal & Interest $763.33 Property Tax $113.46 Homeowner's Insurance
13559 Shelbritt Rd | MLS# 1997160
This single family home located at 13559 Shelbritt Rd, San Antonio, TX 78249 is currently listed for sale with an asking price of $389,000. This property was built in 1995 and has 4 bedrooms and 2 full and 1 partial baths with 2888 sq. ft. Shelbritt Rd is located in the OAKLAND HEIGHTS subdivision within the Northside school district. Search OAKLAND HEIGHTS real estate on www.kellyrealtors.com today.